
24 apartments on four floors in Labone, from a 38 sqm studio to a 155 sqm three-bedroom home.
The second Saareeyaa, beside the first
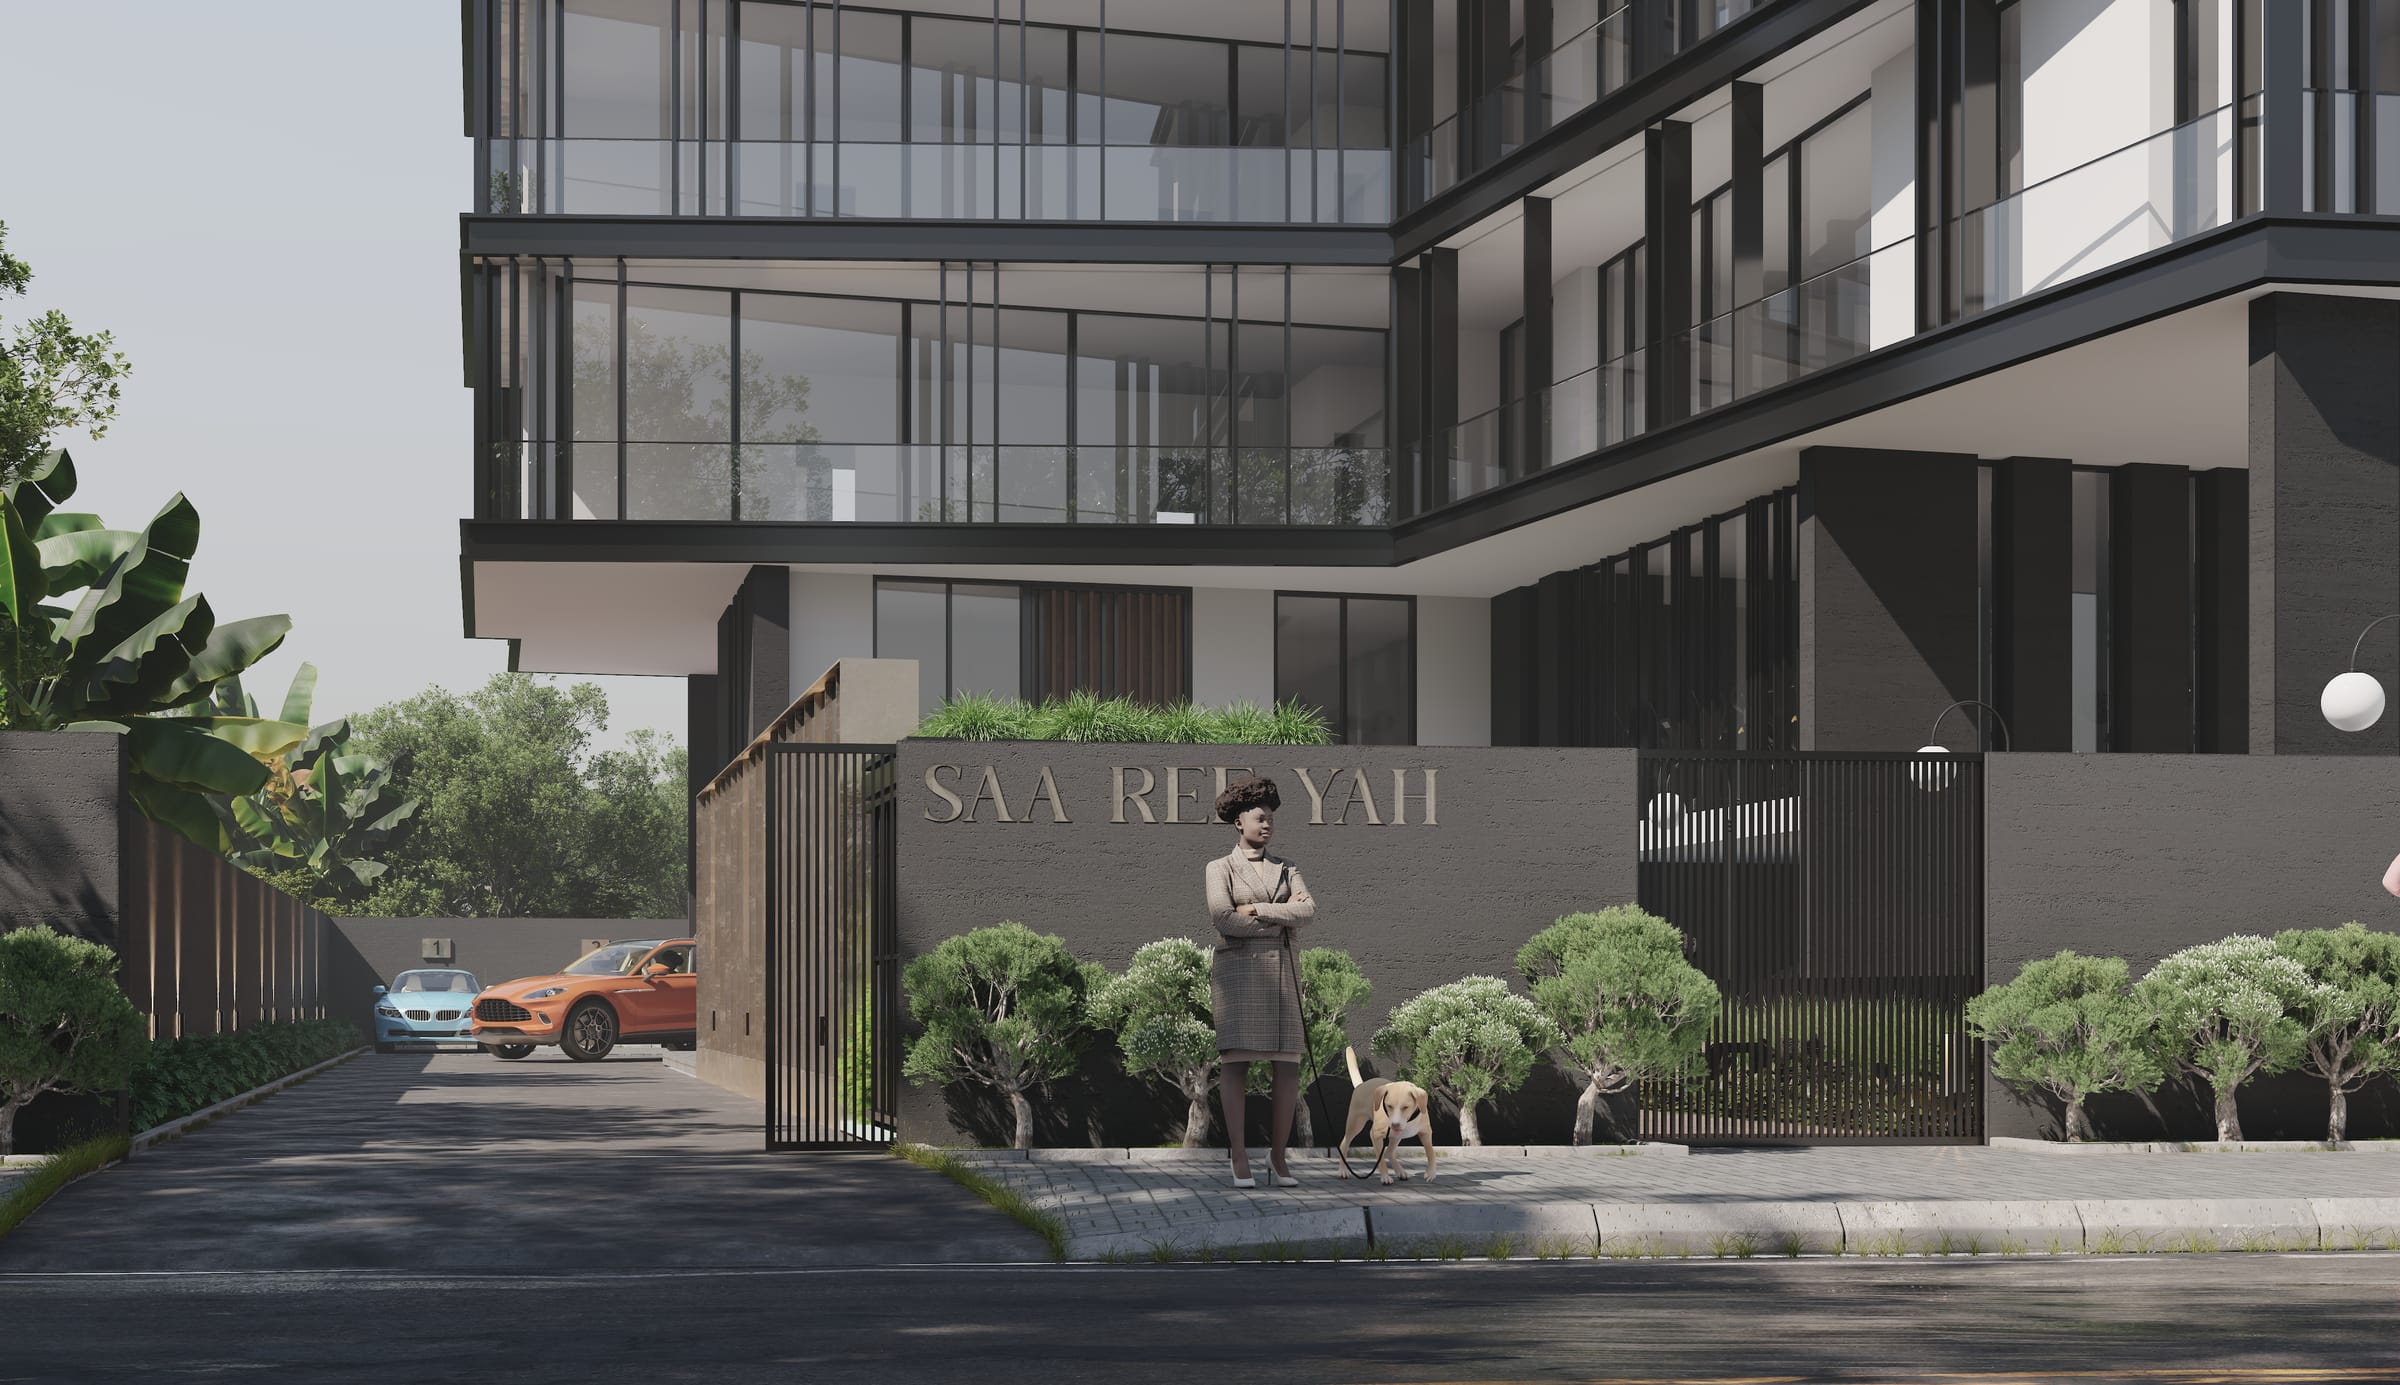
Saareeyaa II is a new residential building in Labone, Accra, next to Saareeyaa I. It has a ground floor with parking, four apartment floors with six homes each, and a penthouse on top: 24 apartments from studios to three-bedroom homes.
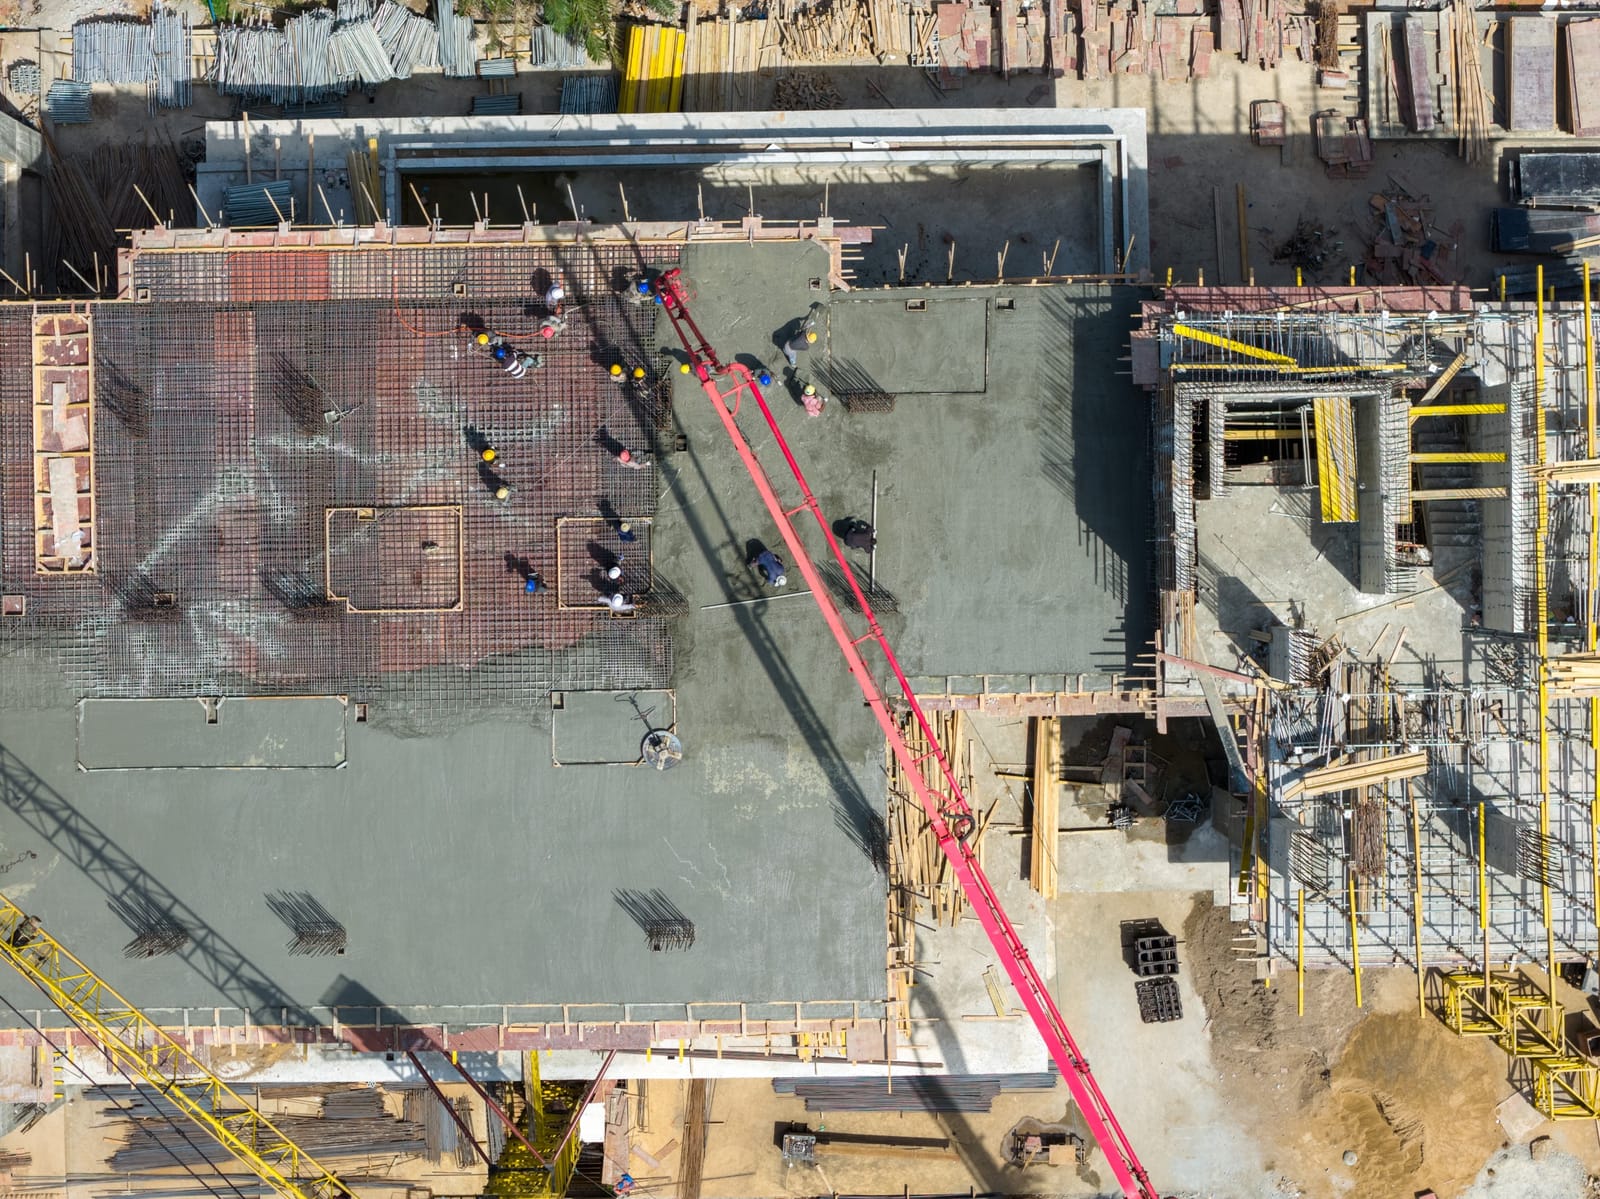
It is developed by Fimex Ghana Ltd and is under construction. The two buildings were unveiled on 25 May 2025. I give you the current handover date when you ask.
- Developer
- Fimex Ghana Ltd
- Apartment floors
- 4
- Apartments
- 24, six a floor
- Homes
- Studios to 3 bedrooms
- Penthouse
- 3 bedrooms, private pool
- Area from
- 38 sqm gross
- Status
- Under construction
- Price
- On request
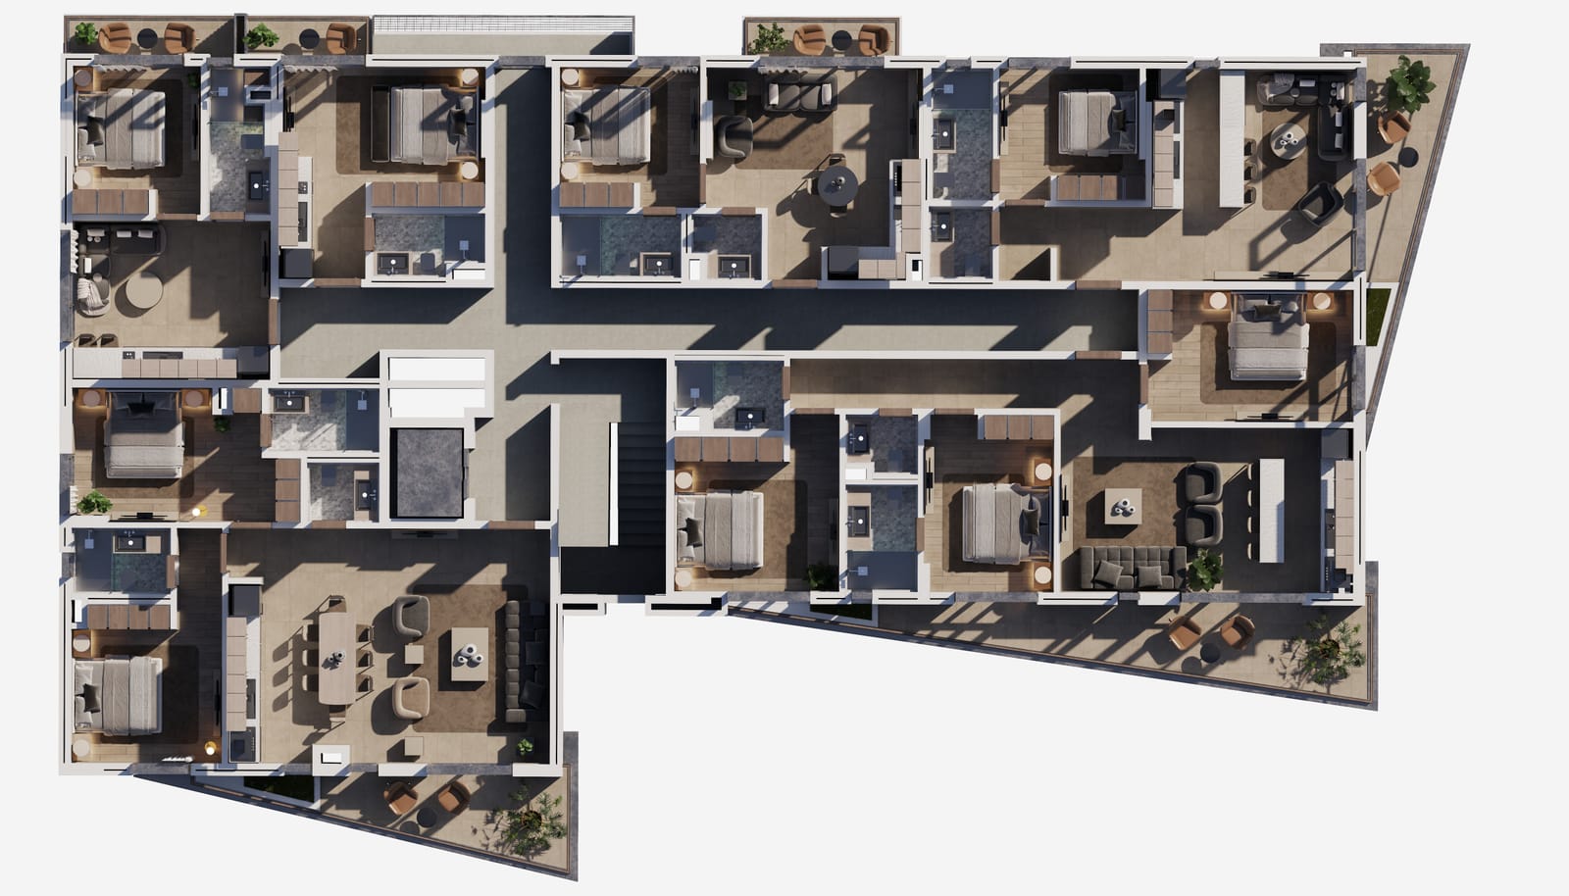
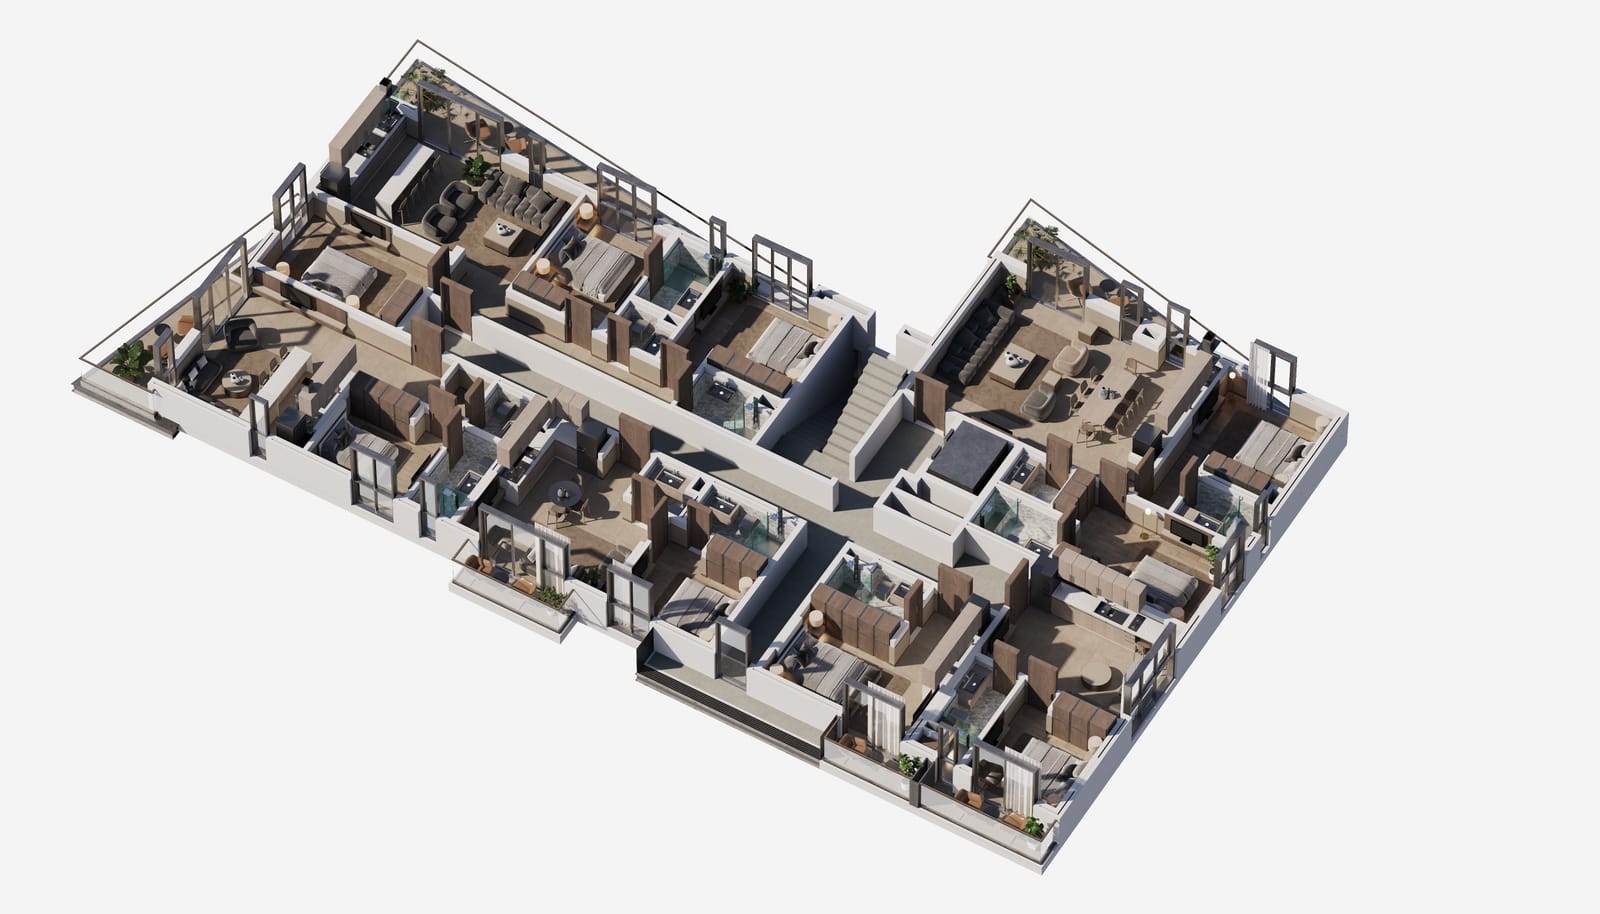
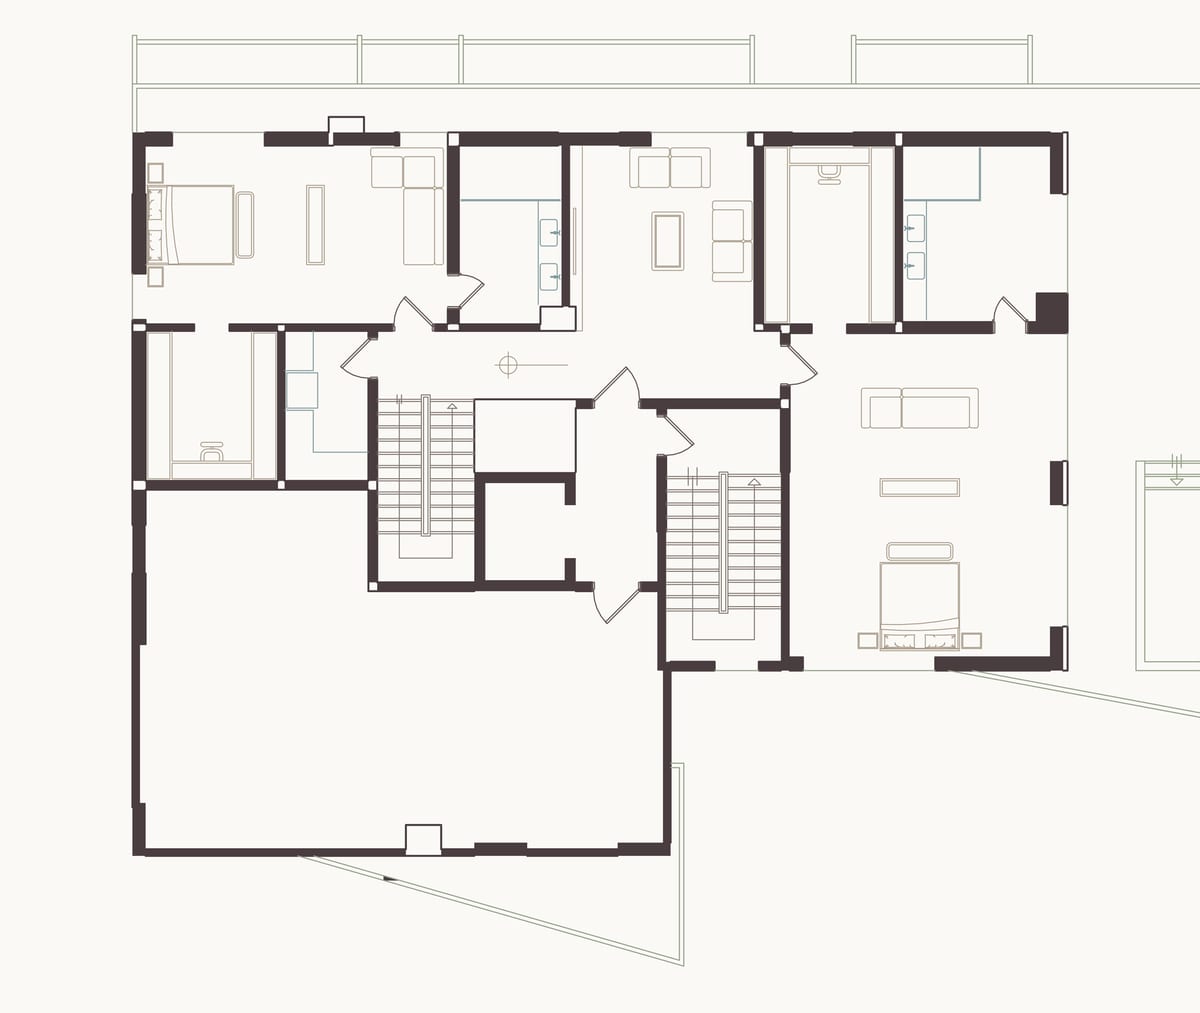
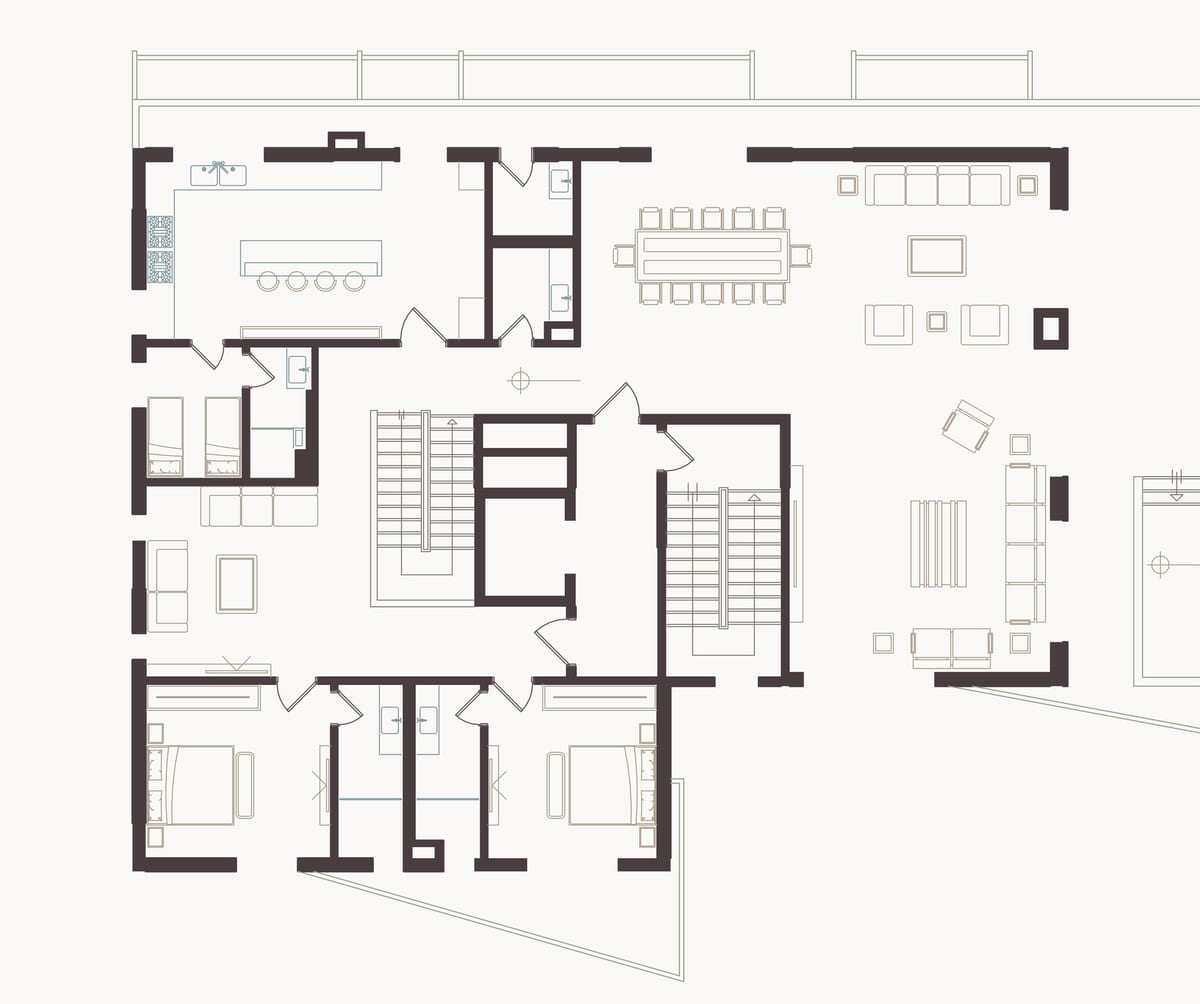
A typical floor
Rent to own
Saareeyaa II can be bought on a payment plan. Ask me for the current plan and what it means for the home you choose.
Gallery
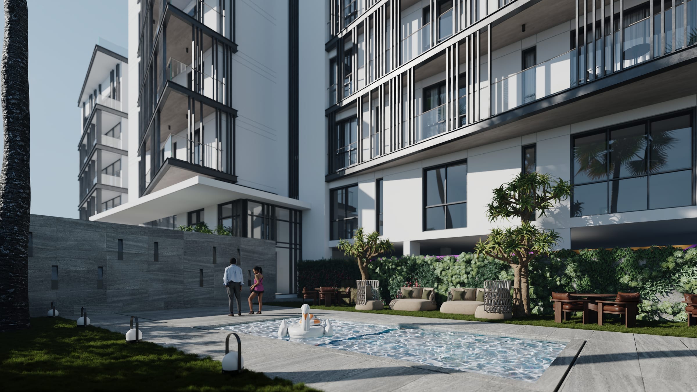
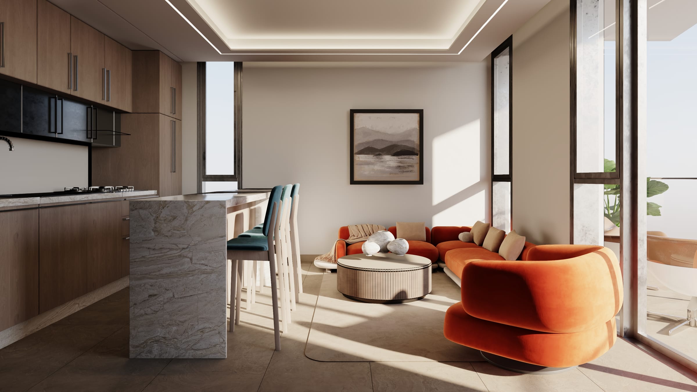
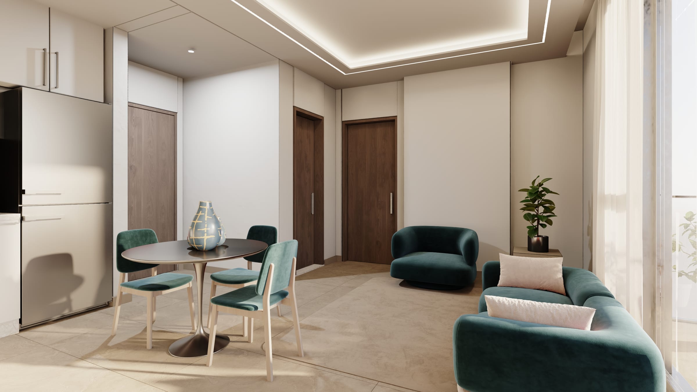
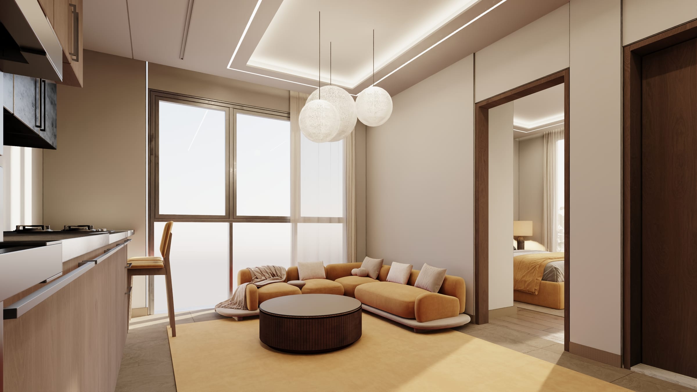
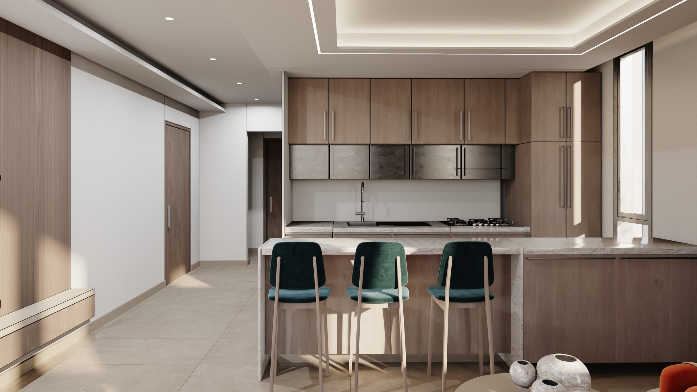
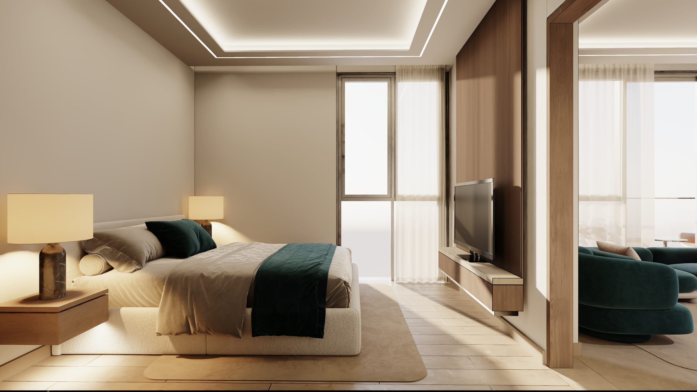
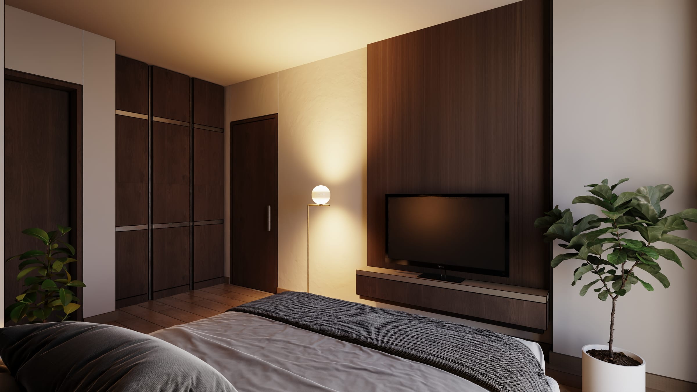
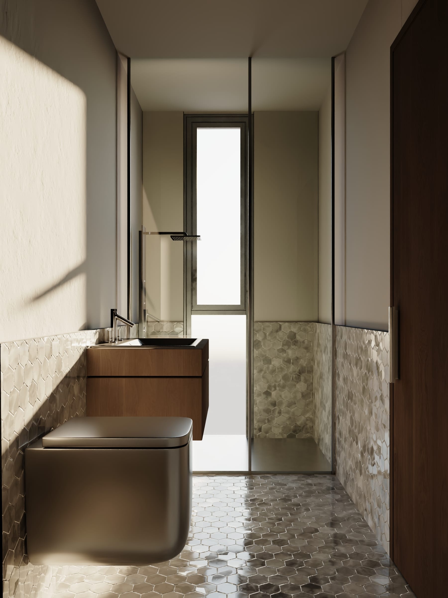
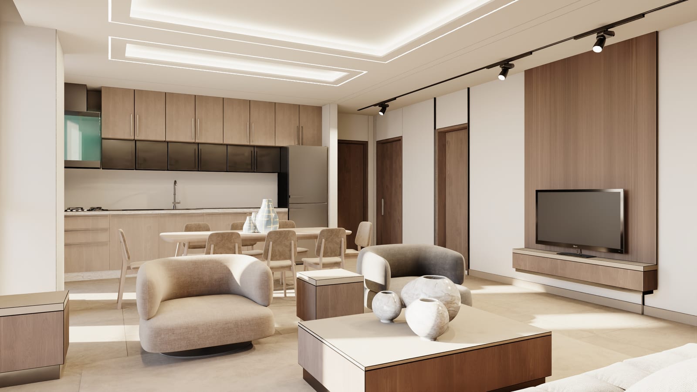
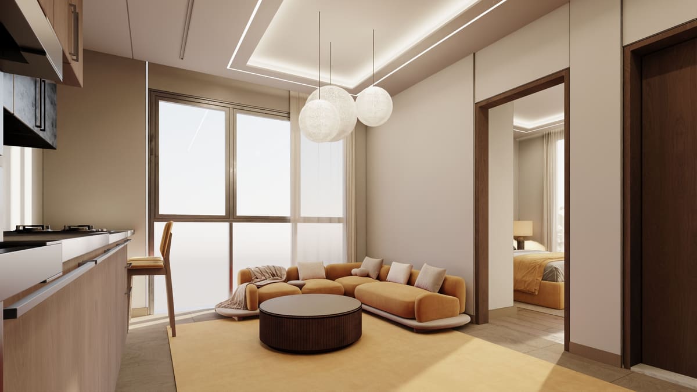
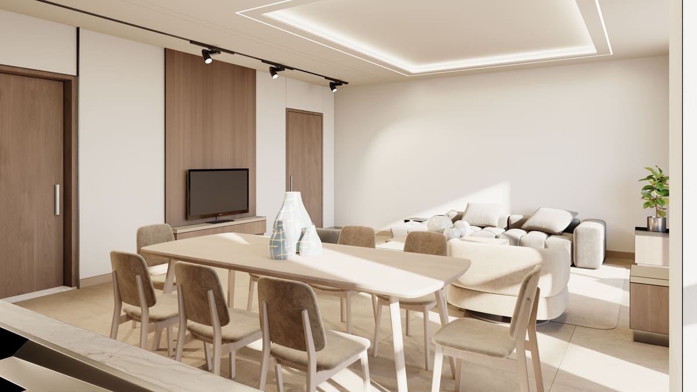
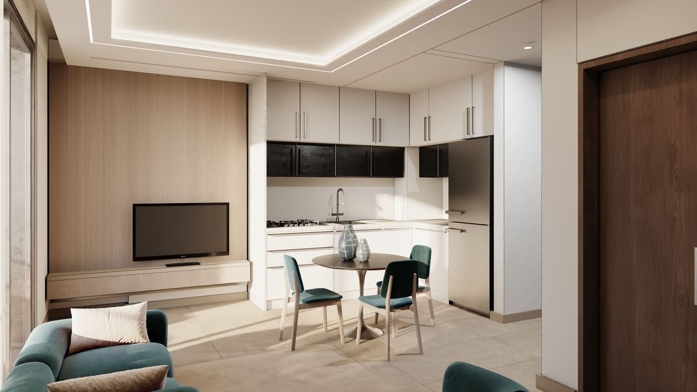
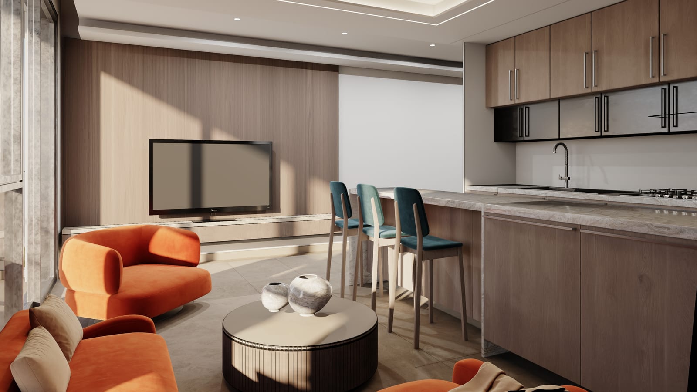
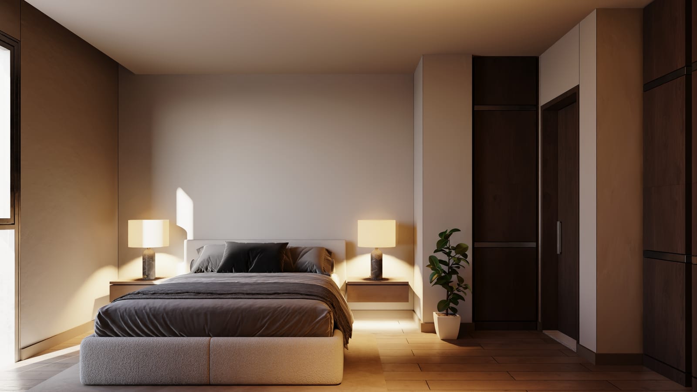
Inside Saareeyaa II
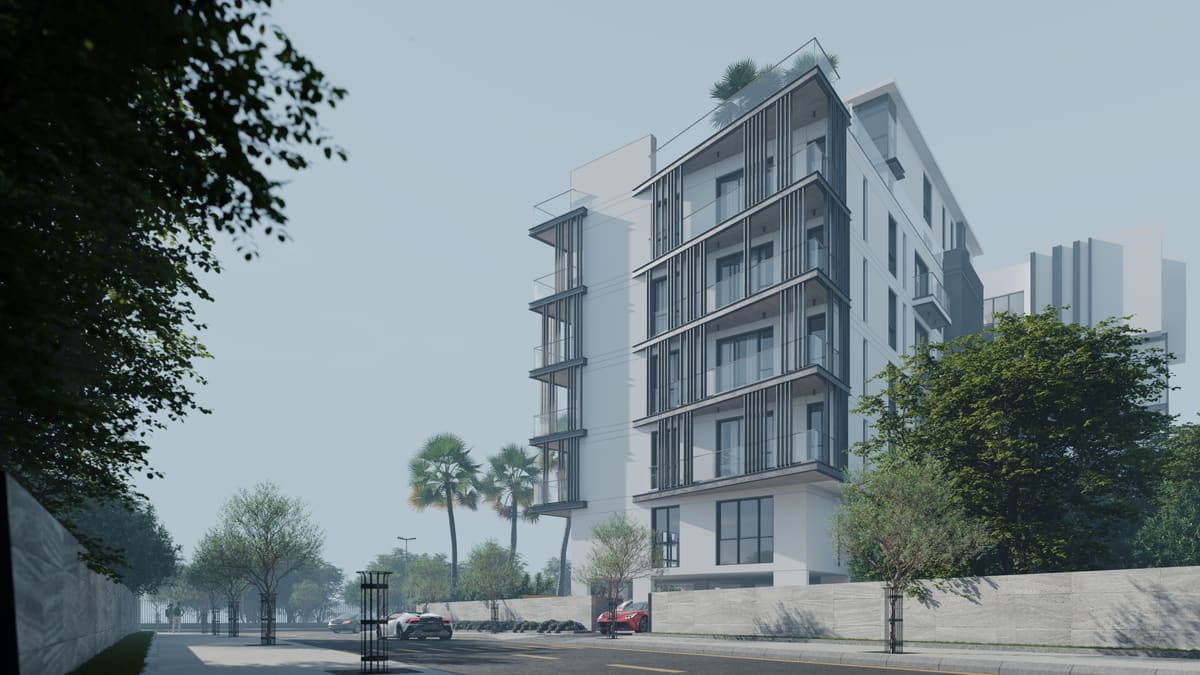
The corner
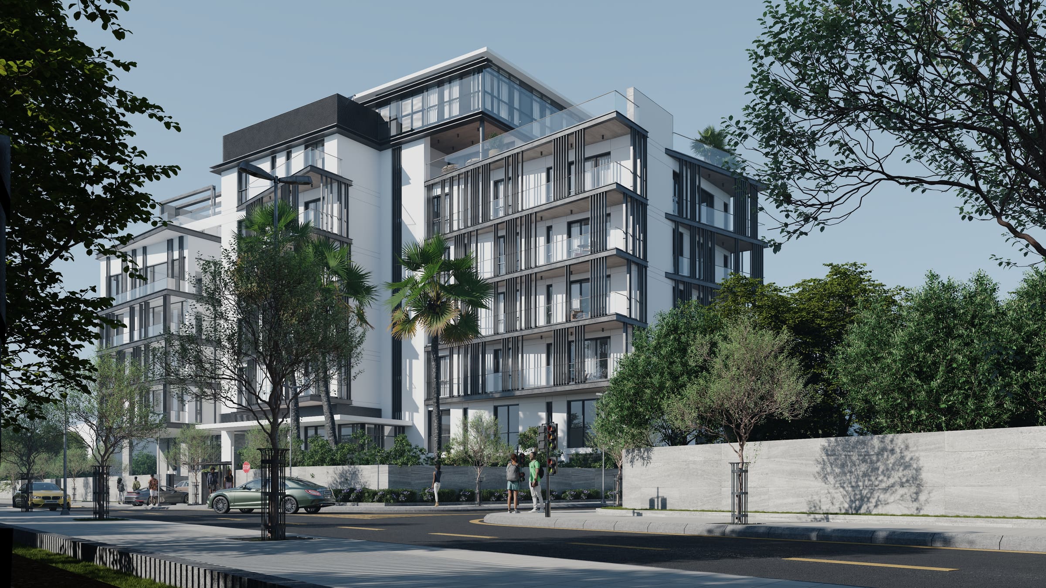
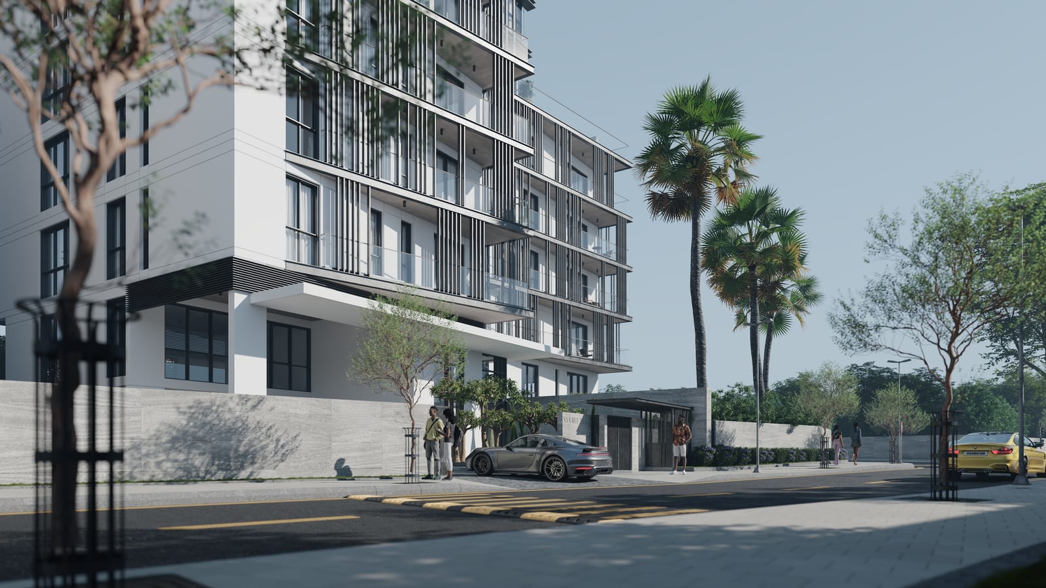
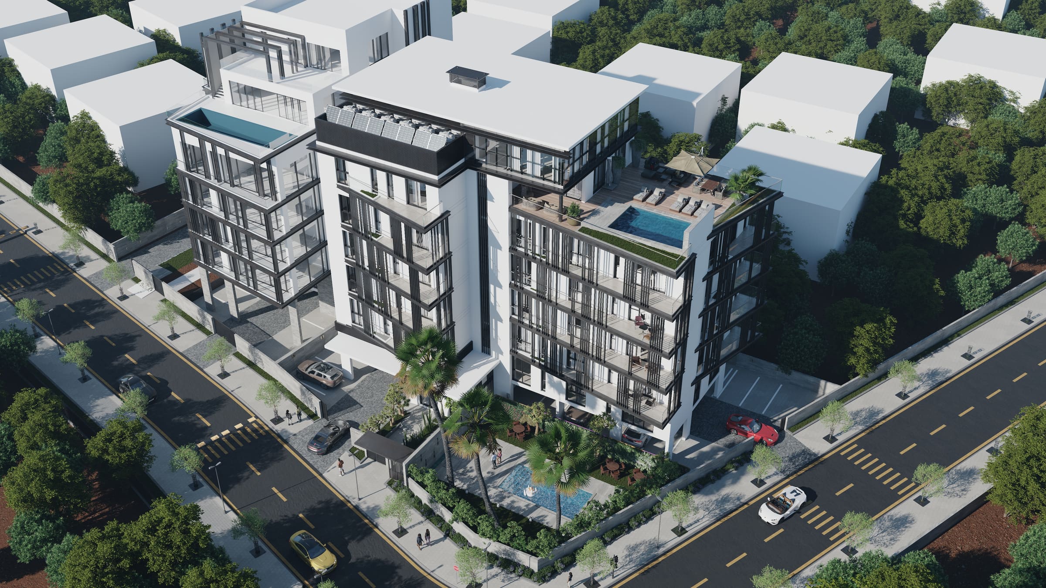
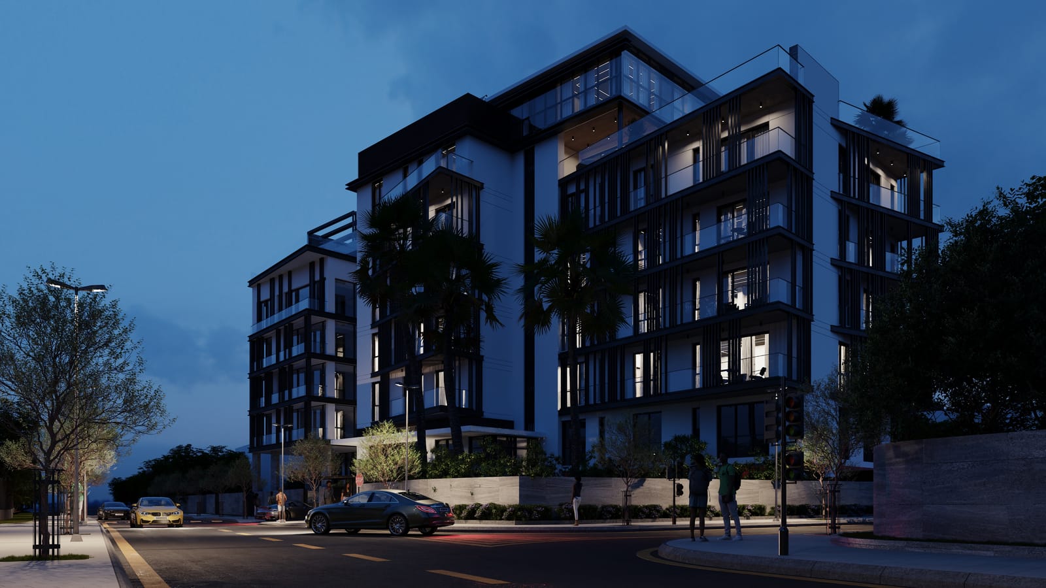
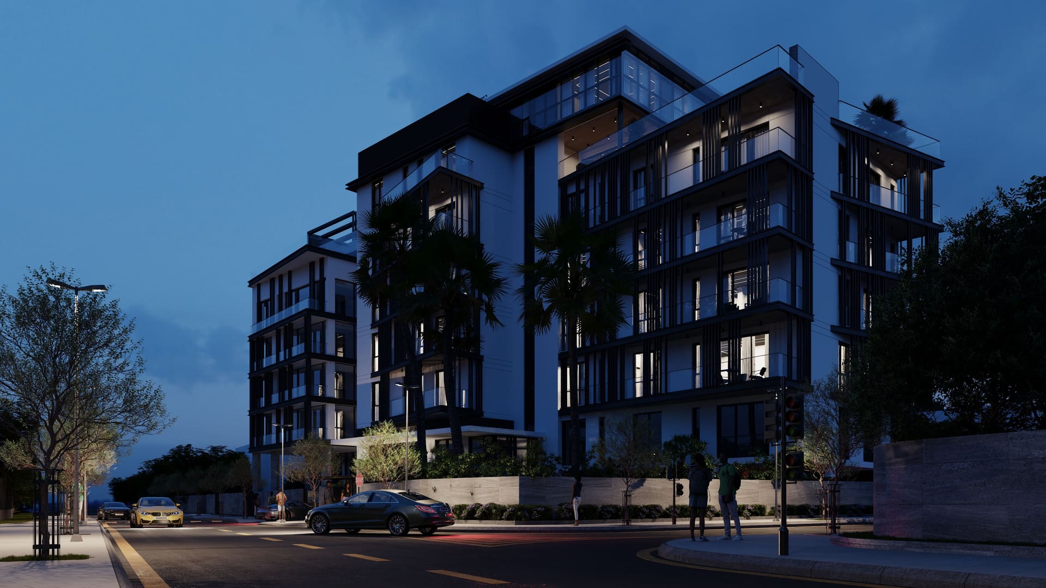
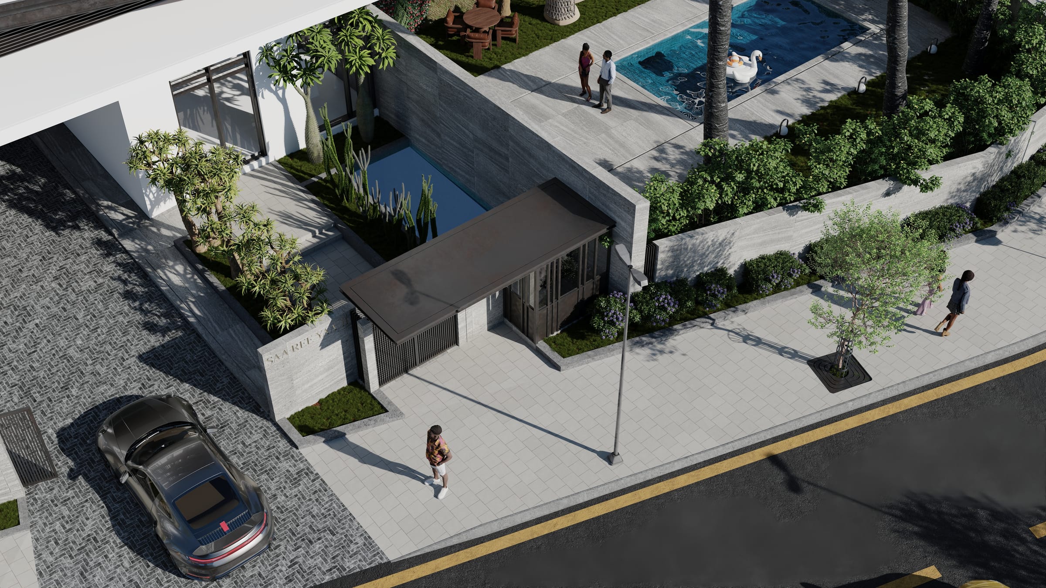
Saareeyaa II stands on a street corner in Labone, next to Saareeyaa I.
The homes
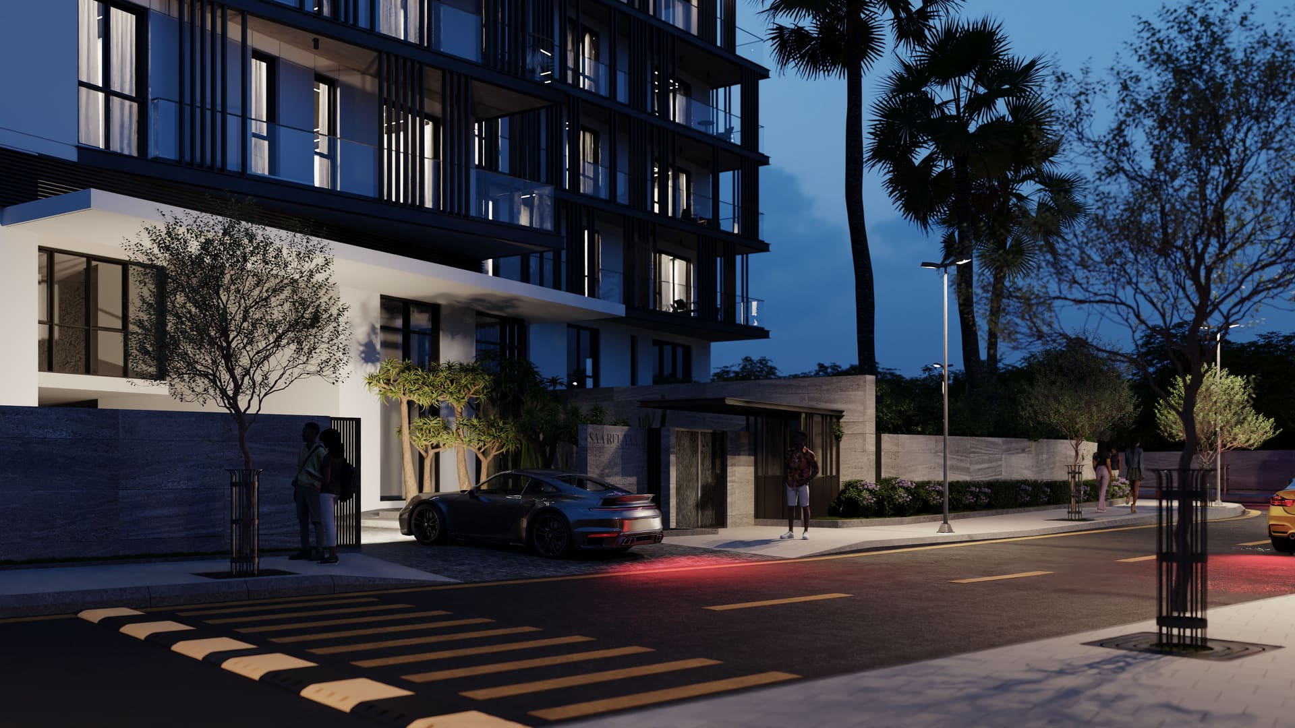
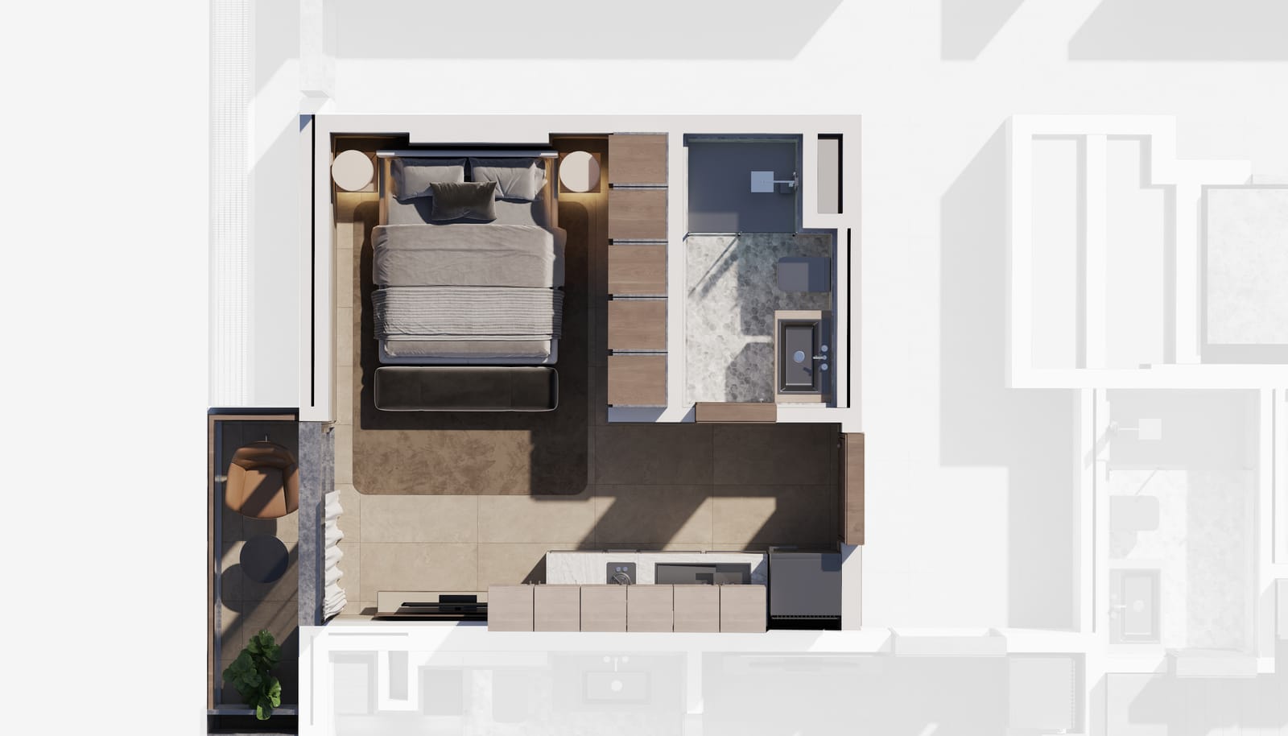
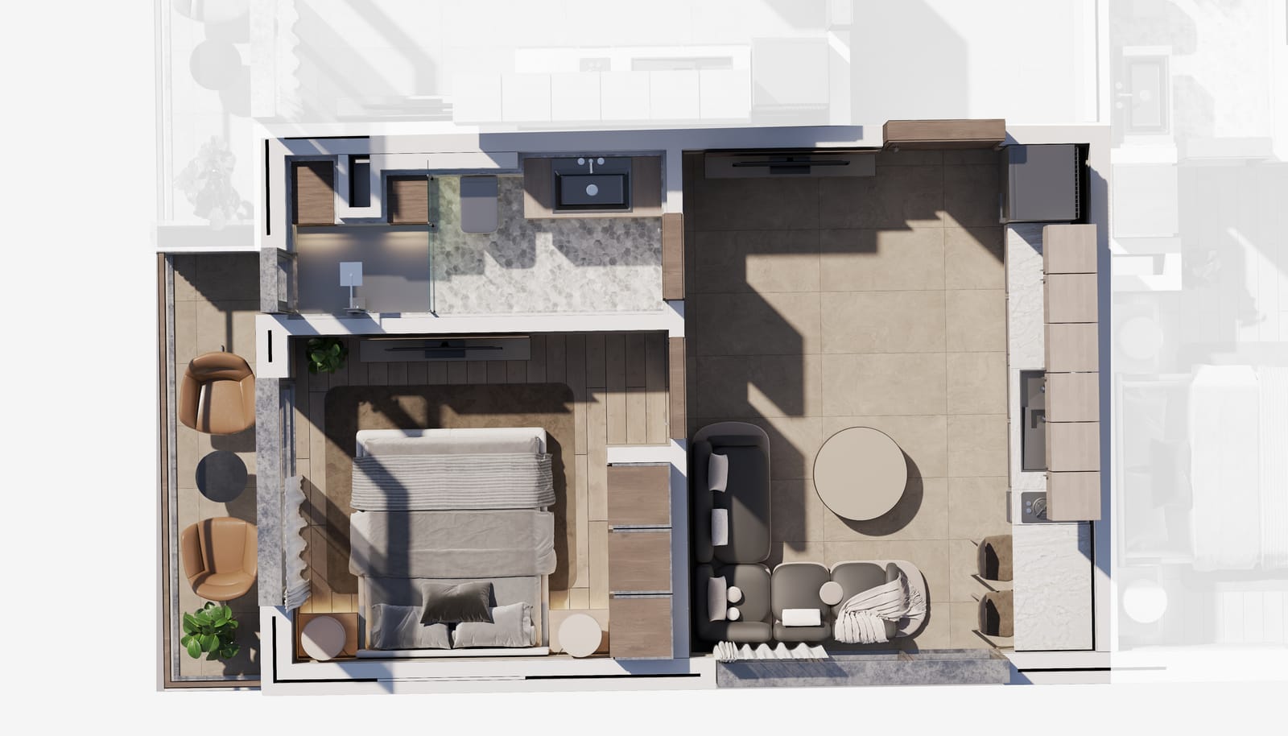
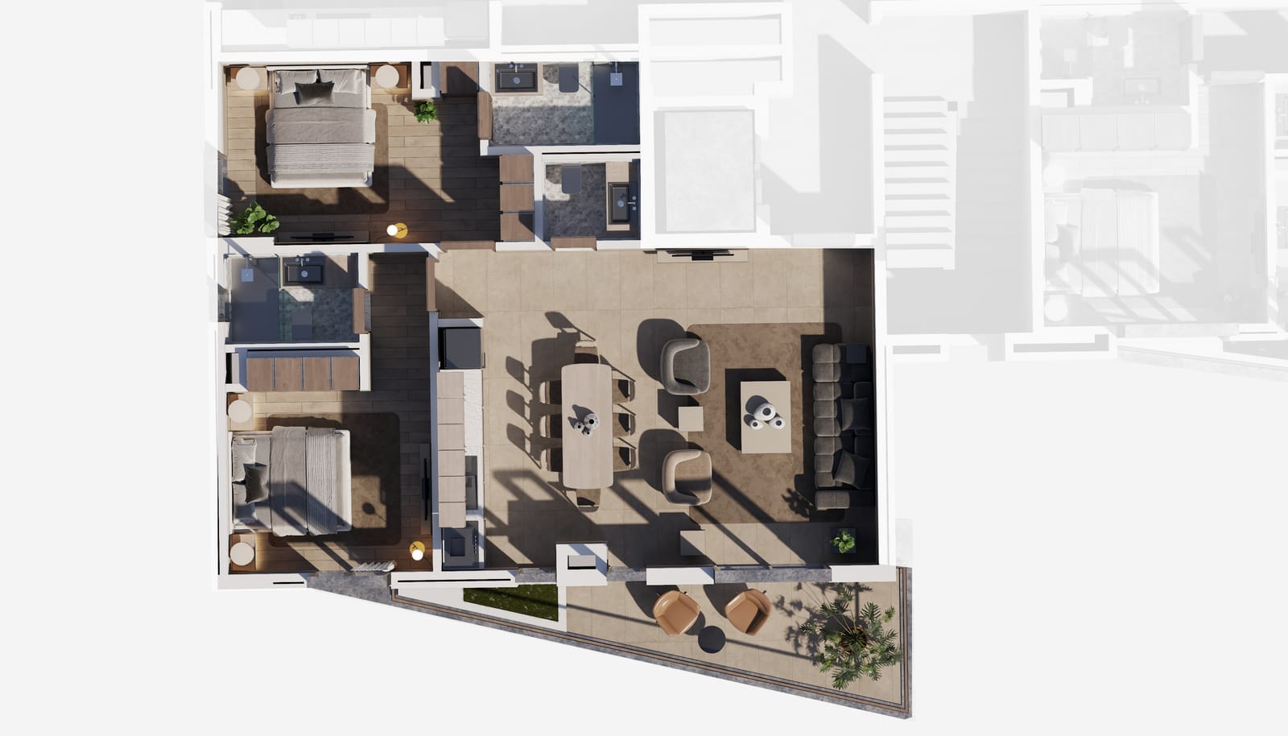
24 apartments on four floors. Every floor has a studio, three one-bedroom apartments, a two-bedroom and a three-bedroom home.
Inside
The two larger one-bedroom apartments add a guest WC, and the 84 sqm one has a terrace. The two and three-bedroom homes have two bathrooms, a guest WC and a terrace.
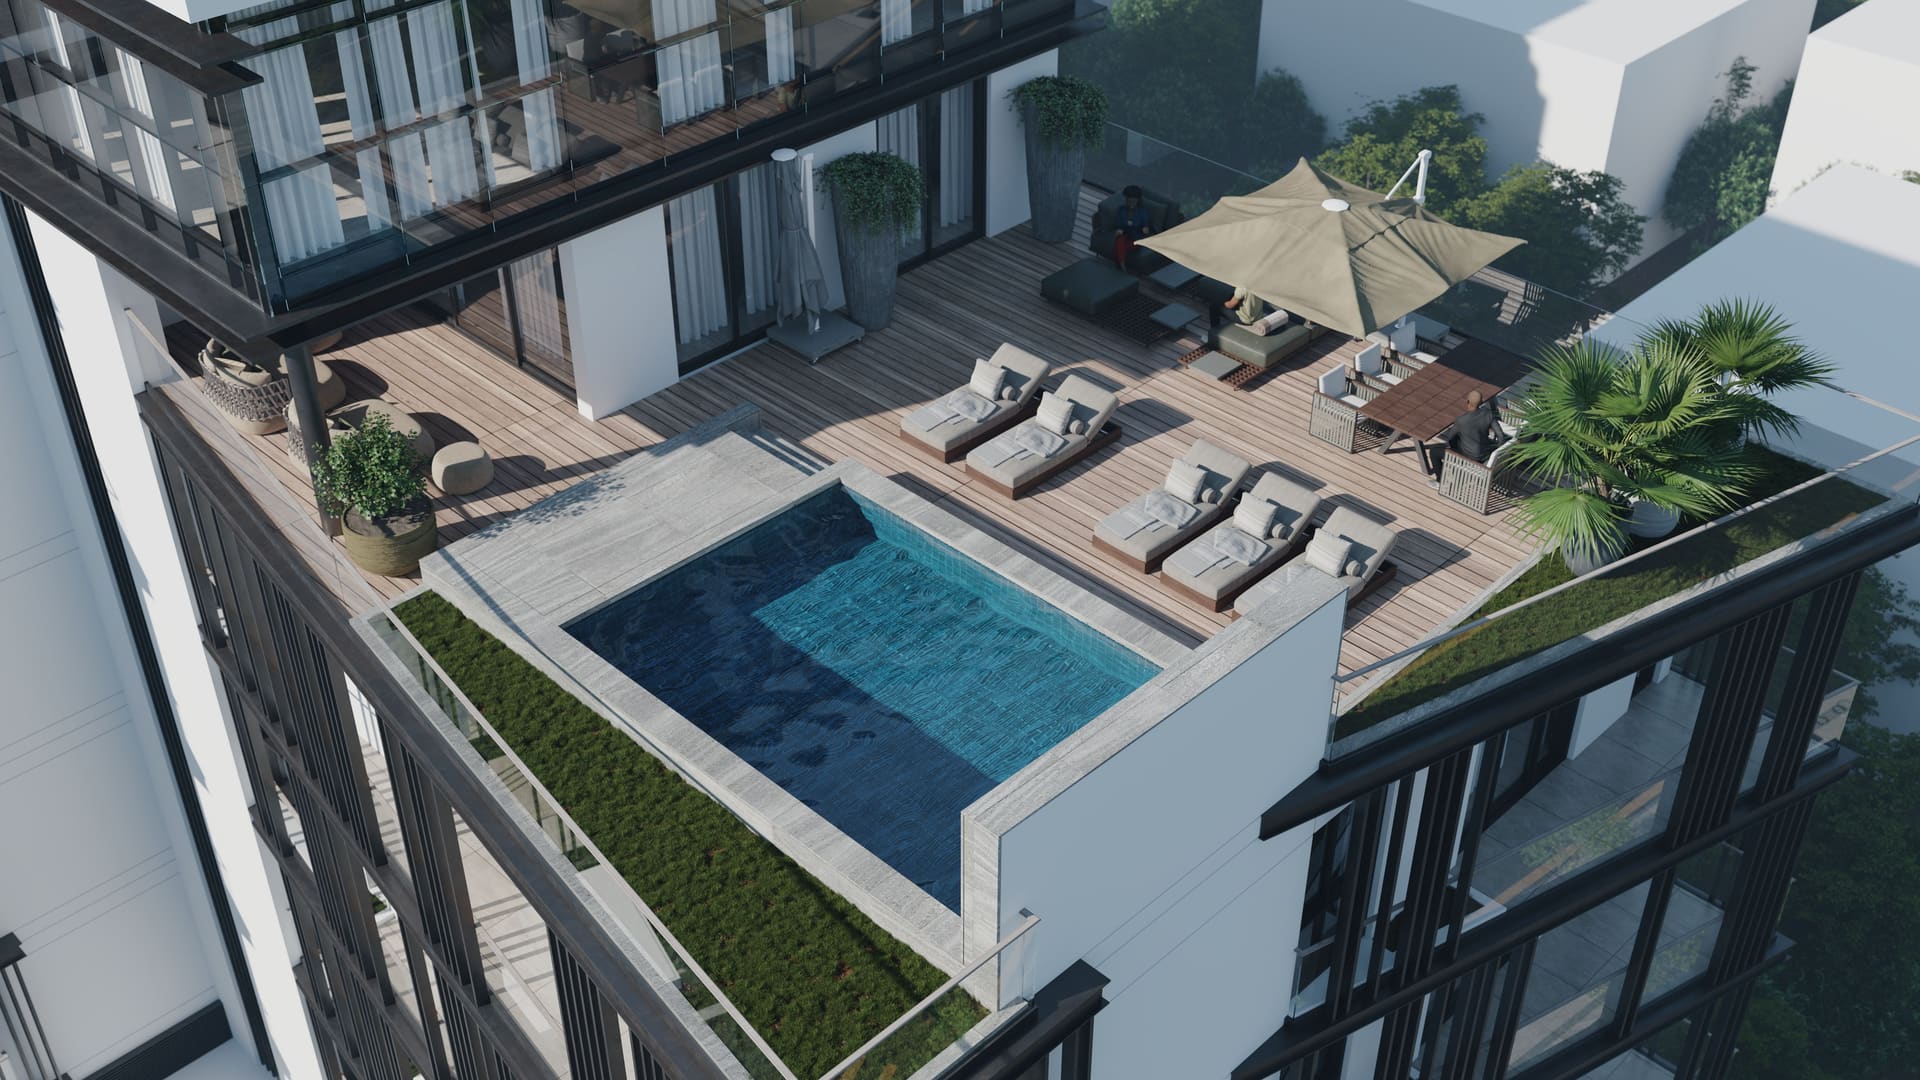
The roof
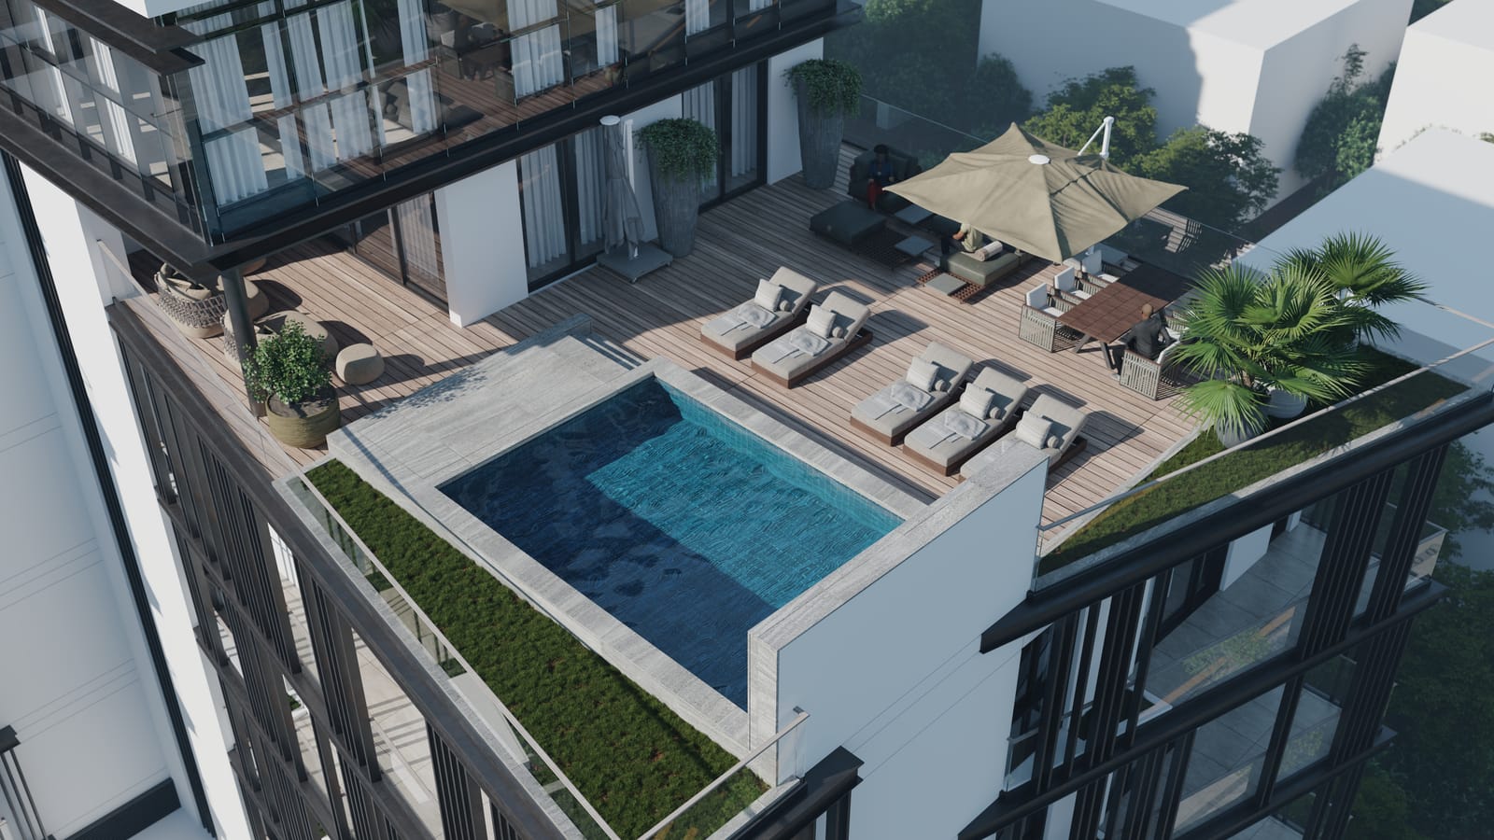
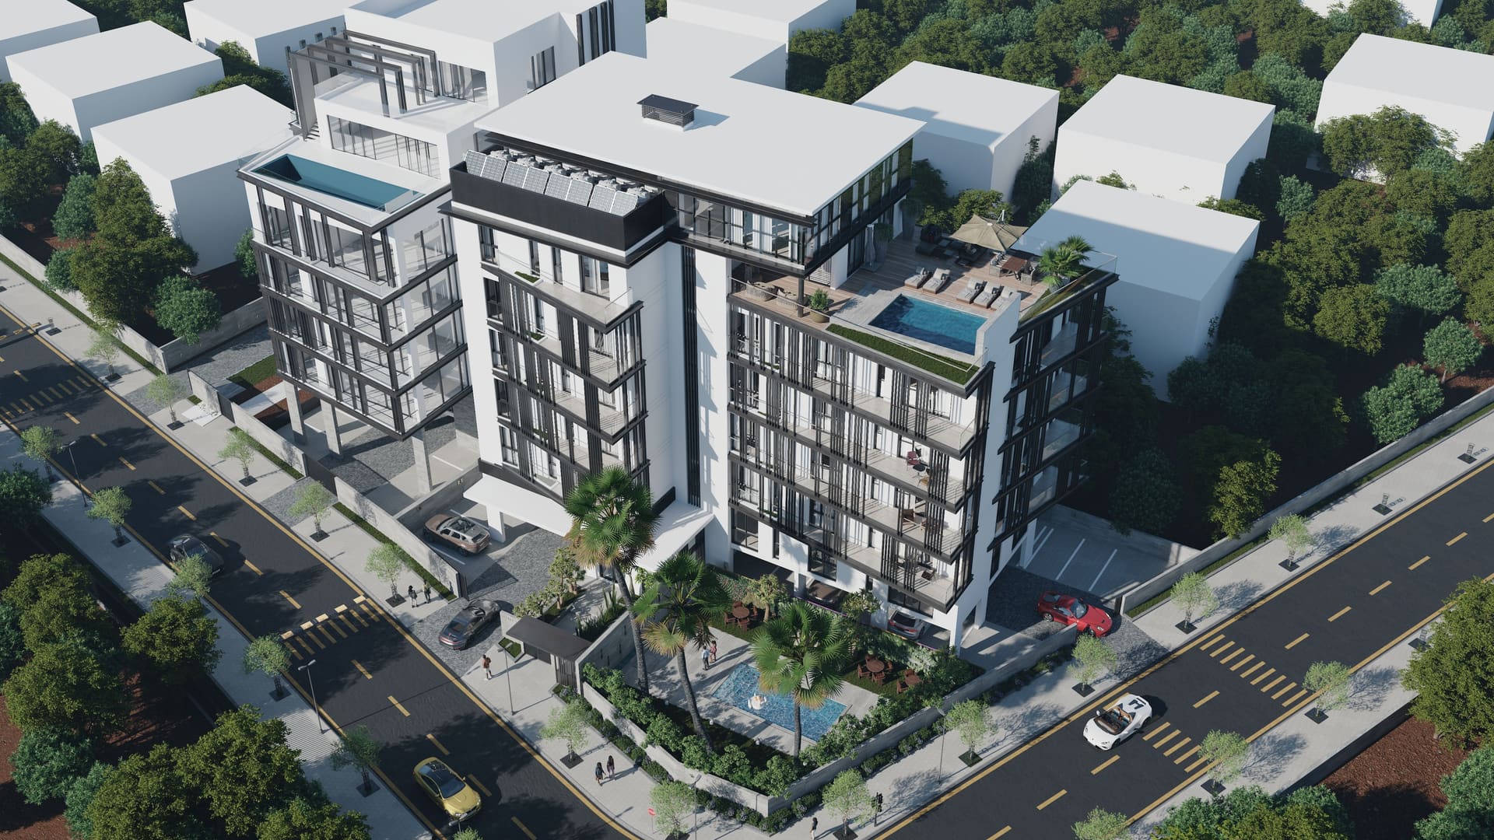
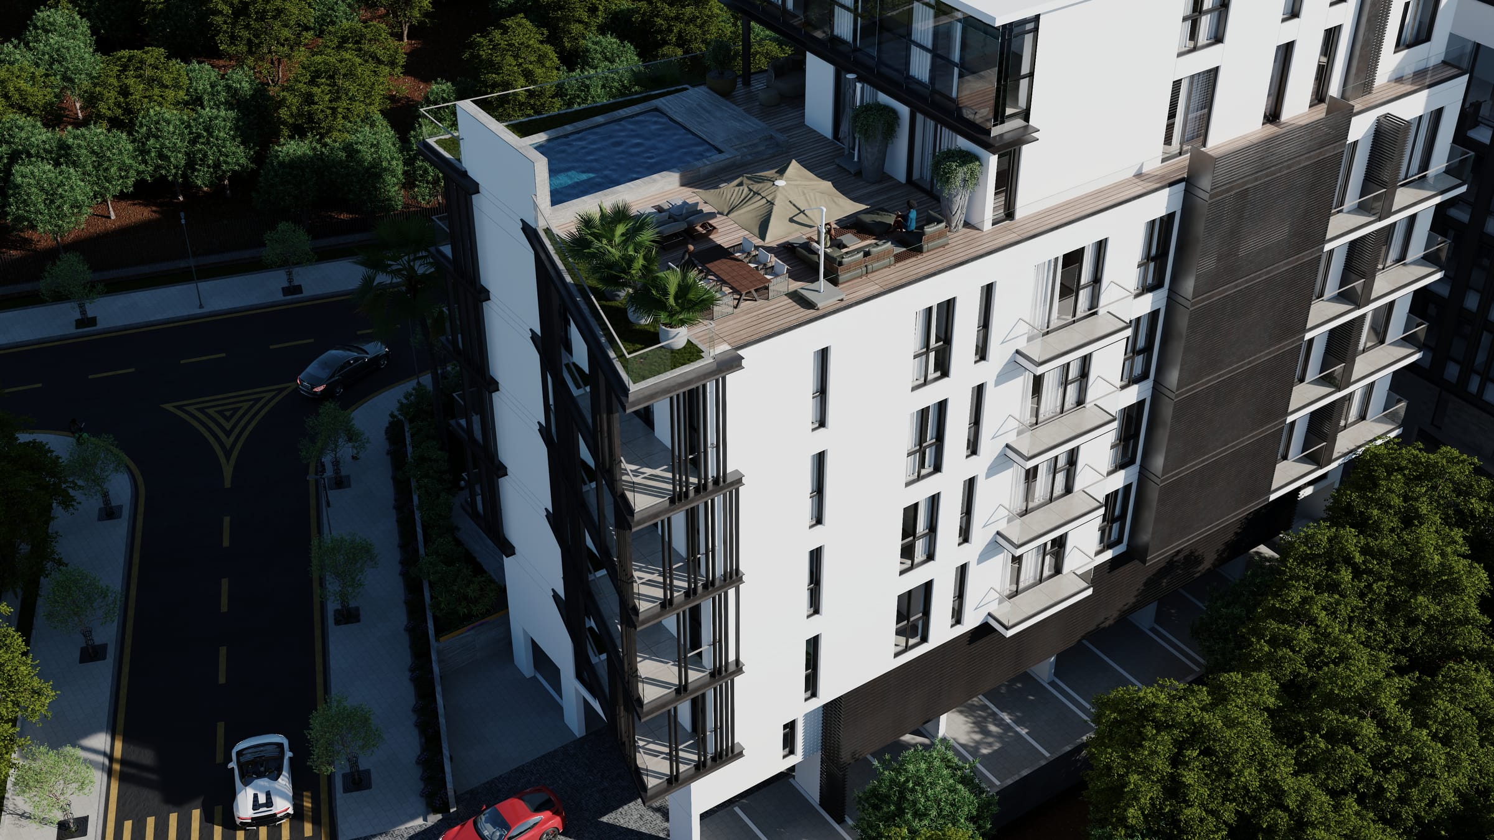
A pool terrace on the roof, shared by the building.
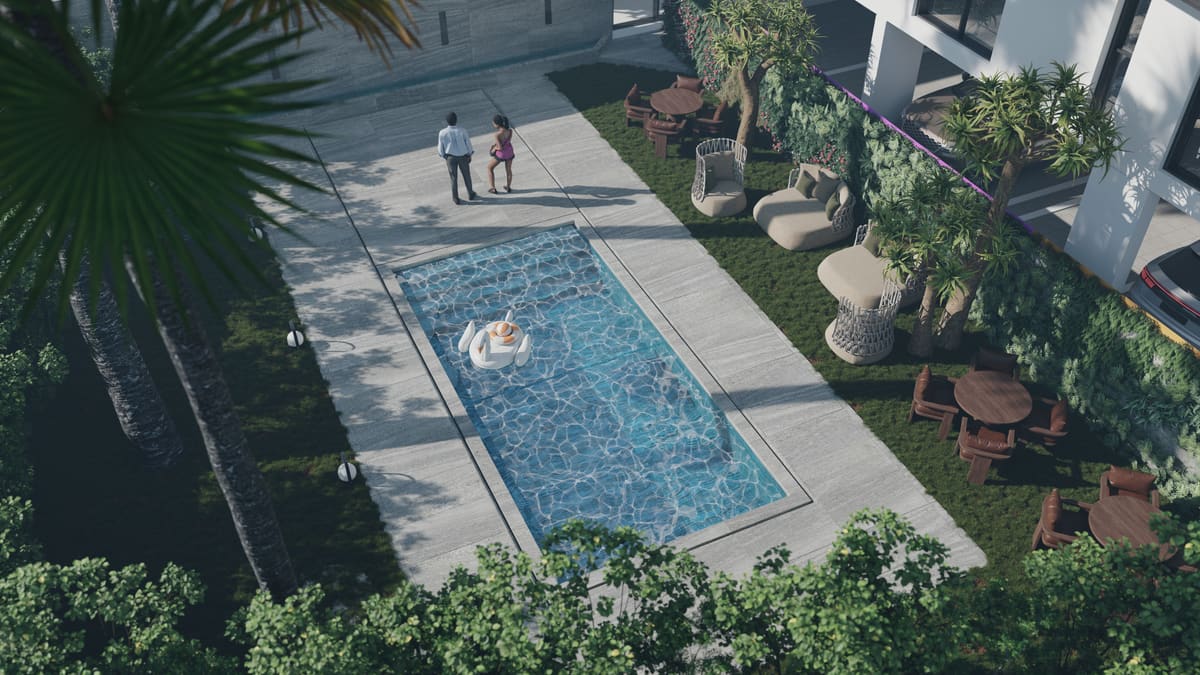
The garden
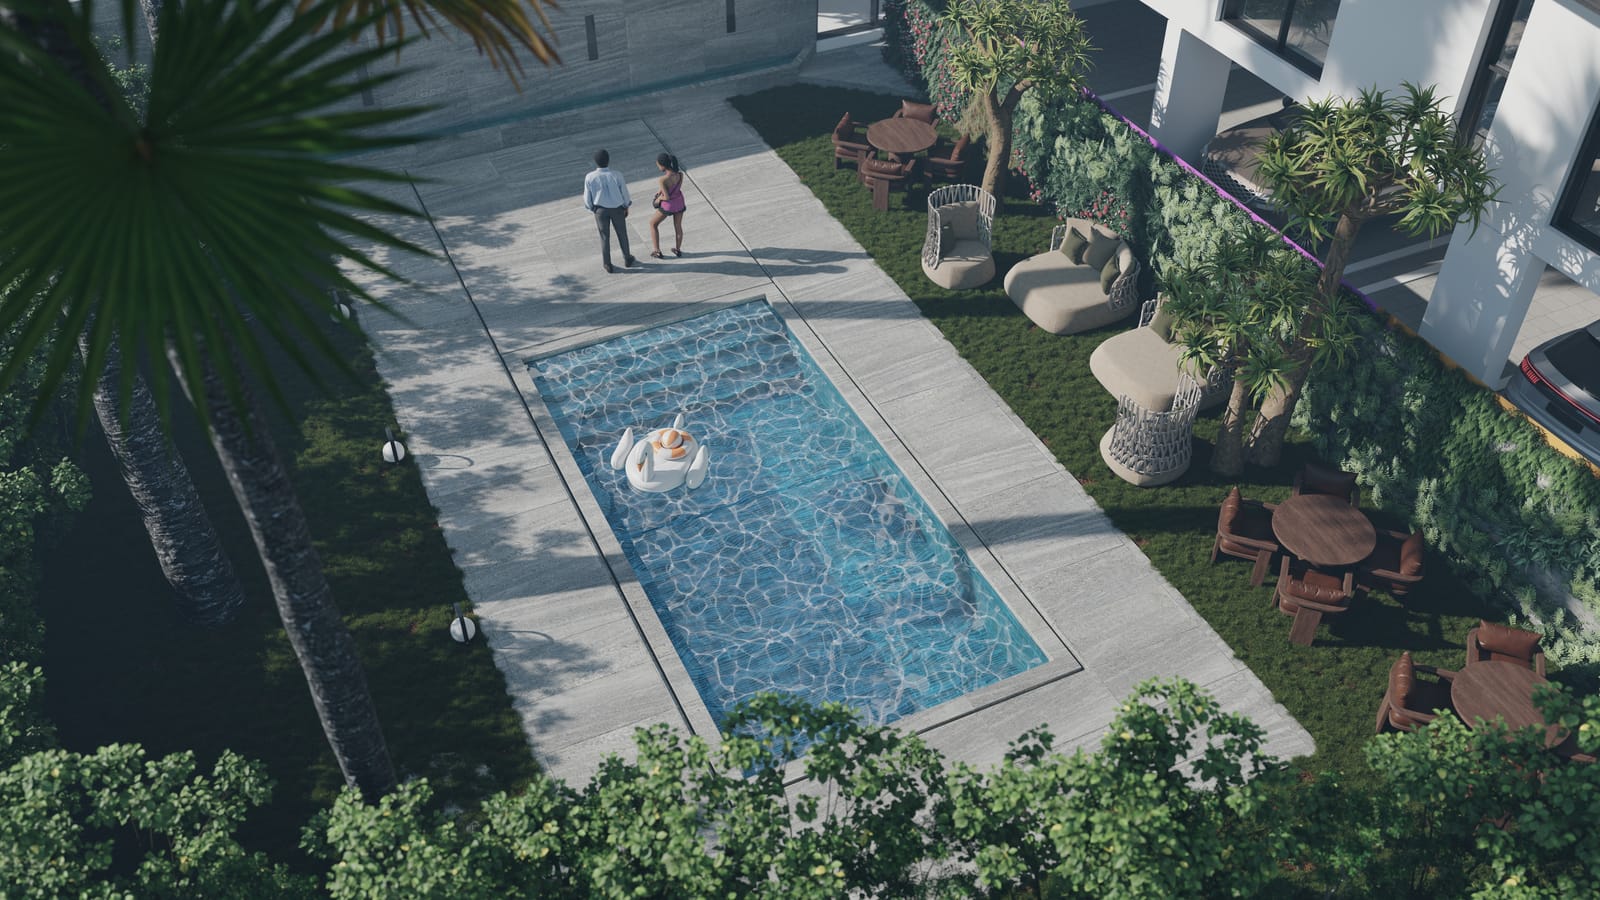
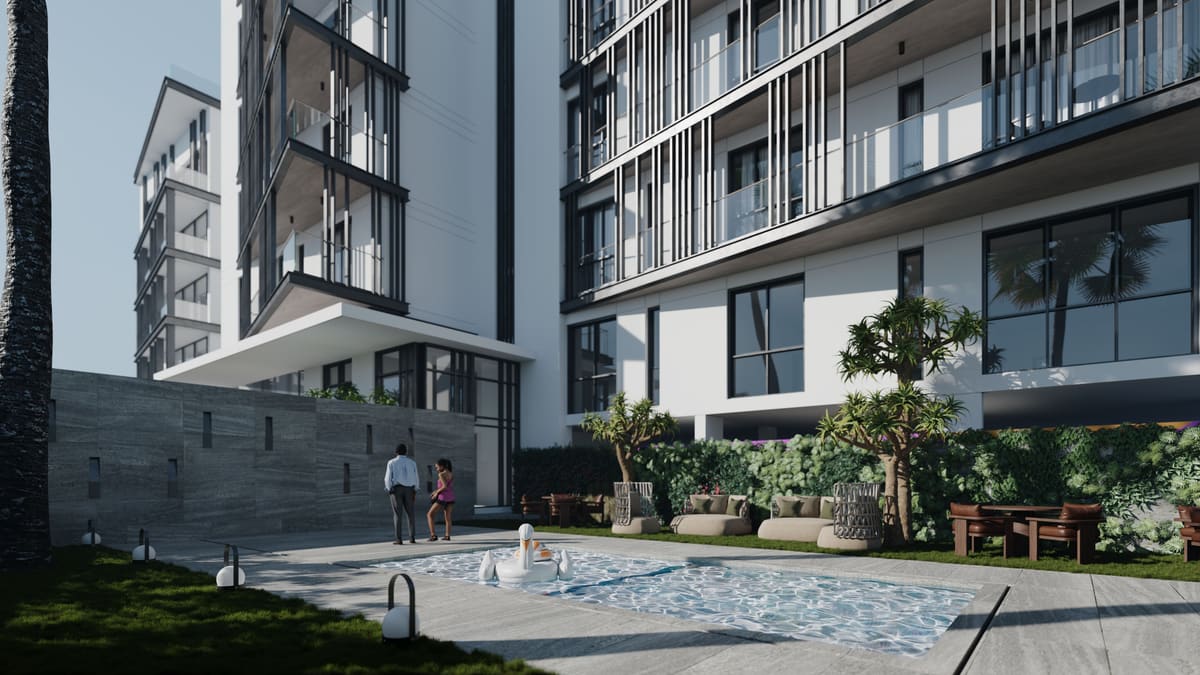
A garden with a pool at ground level, and an assigned parking slot for each home.
The penthouse
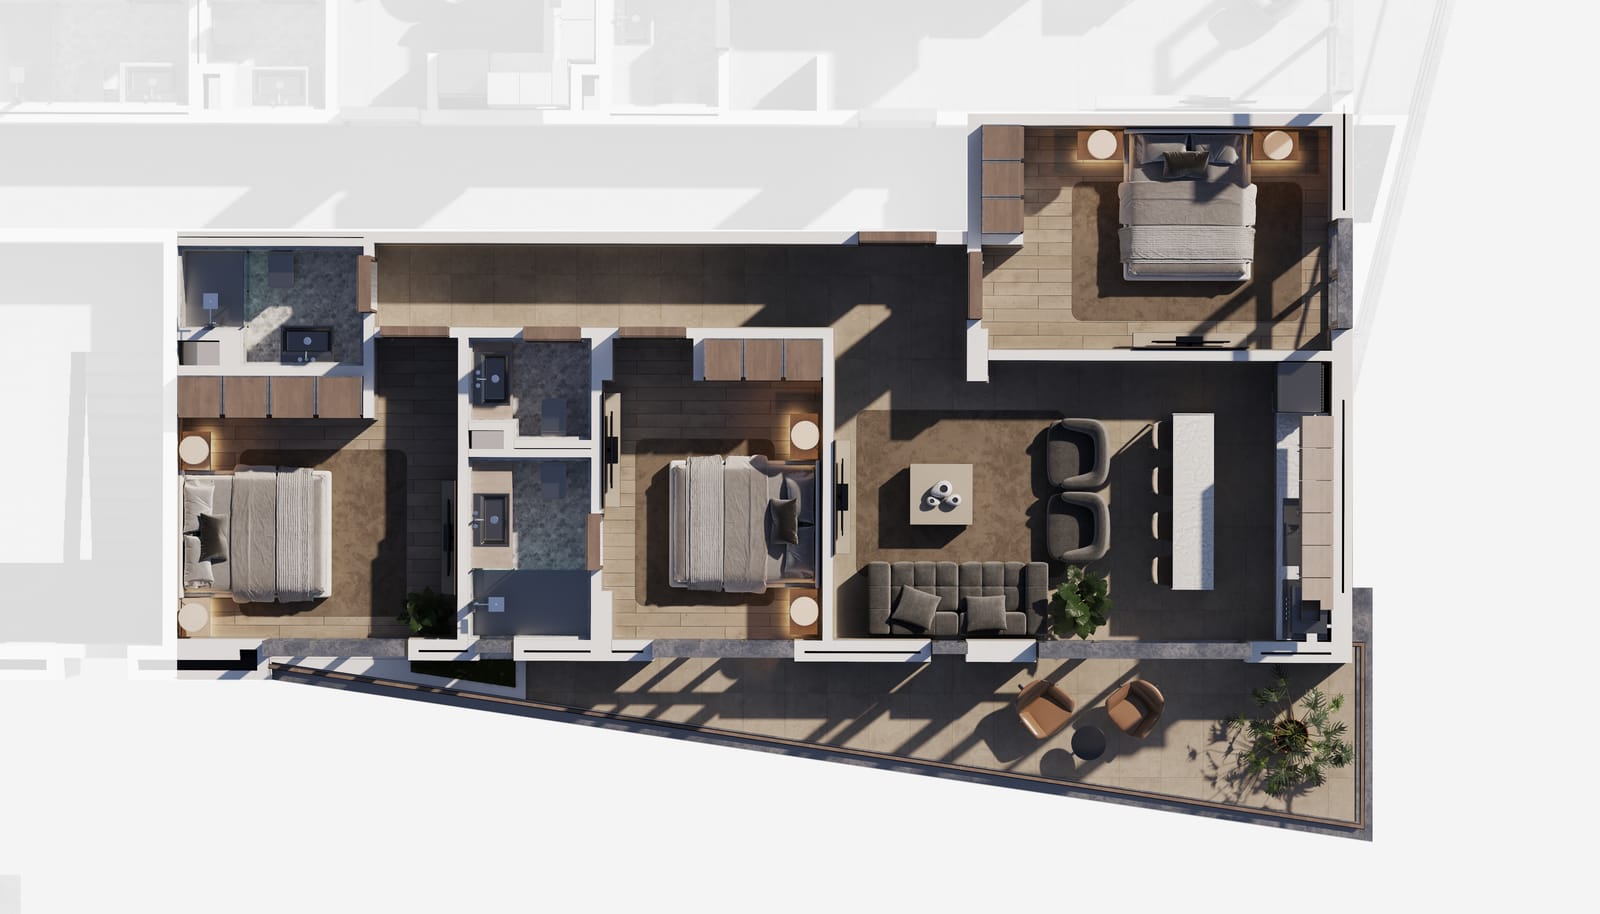
Three bedrooms over the top of the building, with a private rooftop terrace and pool.
The name
Saareeyaa comes from the story of Maryam and the stream that flowed beneath her: comfort, provision and peace in a hard time.
Labone Crescent, in the middle of Labone
From the Saareeyaa site, Euracare hospital is 820 m by road, Fairway supermarket 1.1 km, Oxford Street in Osu 2.2 km and Kotoka International Airport 5.6 km.
- 520 mZen Garden
- 620 mLabone Coffee Shop
- 820 mEuracare hospital
- 1.1 kmFairway supermarket
- 2.2 kmOxford Street, Osu
- 2.5 kmGhana International School
- 5.6 kmKotoka International Airport
Distances by road, measured on OpenStreetMap on 12 October 2026.
Shared spaces and facilities
- Rooftop pool terrace
- Garden with a pool
- Assigned parking slot for each home
- Canteen area
- In-house facility management
- Backup power and water
- 24/7 security
- Saareeyaa I, by the same team, next door
Apartment types
Areas are gross. Prices and availability change, so I send the current list on request.
One-bedroom apartments
- Area, gross
- 56 to 84 sqm
- Bedrooms
- 1
- Floors
- 1 to 4
- Layouts
- 3
Penthouse
- Area, gross
- On request
- Bedrooms
- 3
- Floors
- Top of the building
- Layouts
- 1
Saareeyaa I and II, side by side
The same layout names mean different sizes in each building. Areas are gross.
| Layout | Saareeyaa I | Saareeyaa II |
|---|---|---|
| Status | Built, handing over to owners | Under construction |
| Studio | Executive Studio, 32 sqm | 38 sqm |
| Pearl, one bedroom | 63 sqm | 56 sqm |
| Sapphire, one bedroom | 69 sqm | 65 sqm, with a guest WC |
| Ruby, one bedroom | 73 sqm | 84 sqm, with a guest WC and a terrace |
| Two bedroom | 131 sqm | 134 sqm, two bathrooms, guest WC, terrace |
| Three bedroom | 162 sqm | 155 sqm, two bathrooms, guest WC, terrace |
| Penthouse | 260 sqm, private terrace and pool | Three bedrooms, private rooftop terrace and pool |
Why buyers choose Saareeyaa II
The reasons I hear most, each one a fact you can check.
Six apartments a floor
24 apartments on four floors, so the building stays small. Every floor has a studio, three one-bedroom apartments, a two-bedroom and a three-bedroom home.
Sizes for every stage
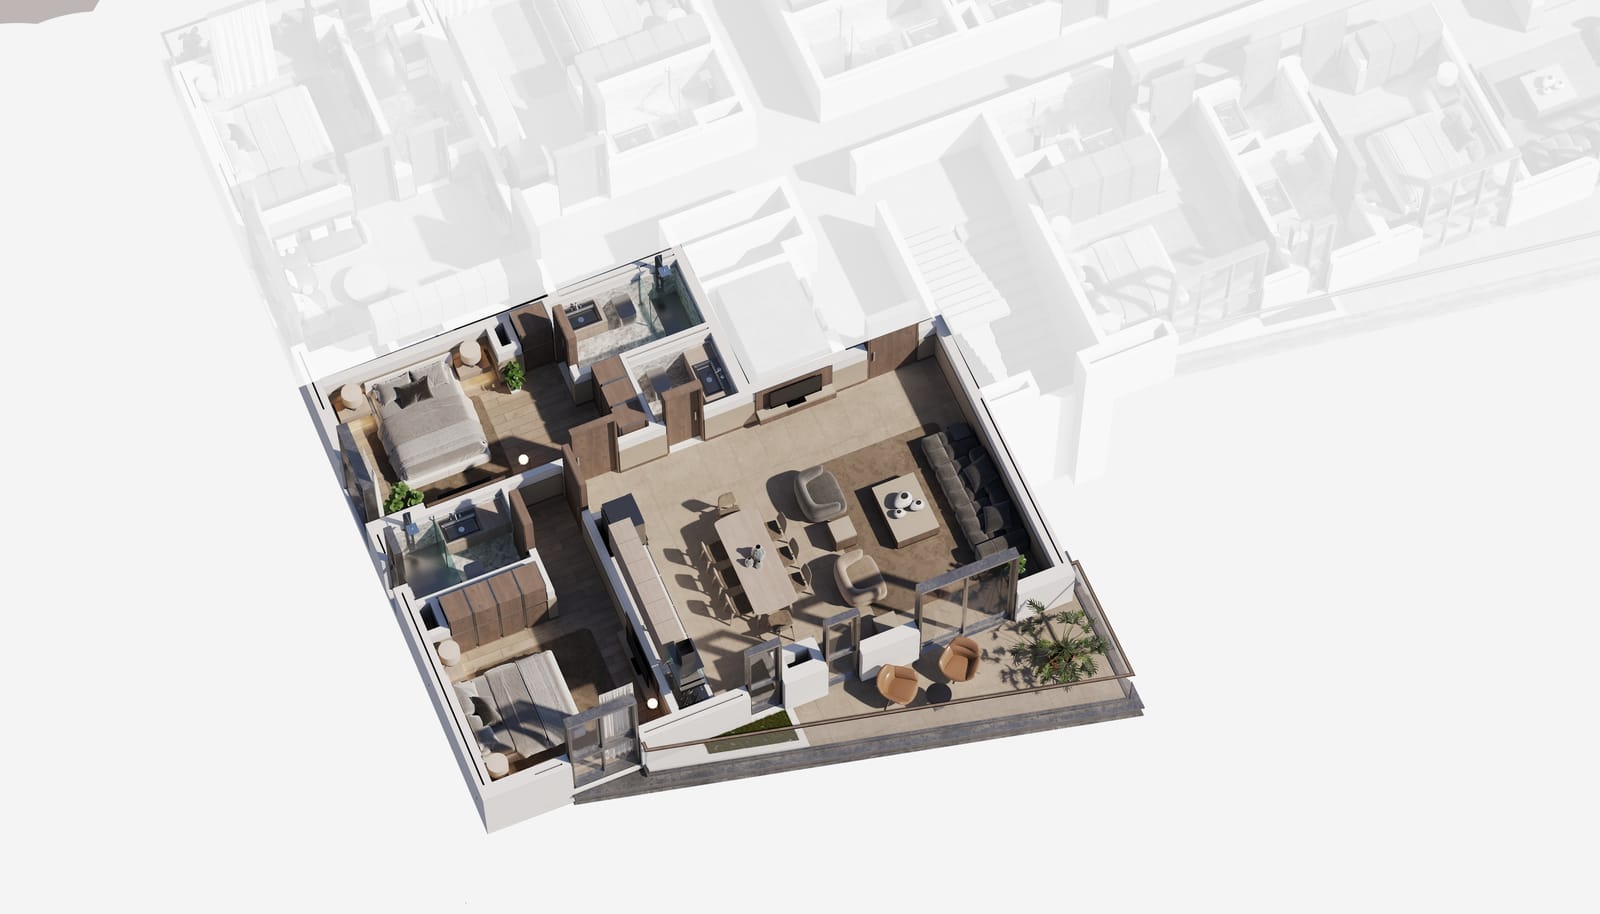
Studios of 38 sqm, one-bedroom apartments of 56, 65 and 84 sqm, two-bedroom apartments of 134 sqm and three-bedroom apartments of 155 sqm, gross.
Close to daily life
Euracare hospital is 820 m by road and Fairway supermarket 1.1 km.
A payment plan
Saareeyaa II can be bought on a rent to own plan. I send you the current plan with the price list.
A penthouse on top
Three bedrooms over the top of the building, with a private rooftop terrace and pool. Size and price on request.
Ask me about Saareeyaa II
I send the current price list, availability and payment terms.
The developer

Fimex Ghana Ltd is a real estate developer and construction company with its office in Labone, Accra. It is the developer and owner of Vivienne Residences and the developer of Saareeyaa I and Saareeyaa II. Swiss Lodge, also in Labone, is a building it has already completed.
More projects
See all projects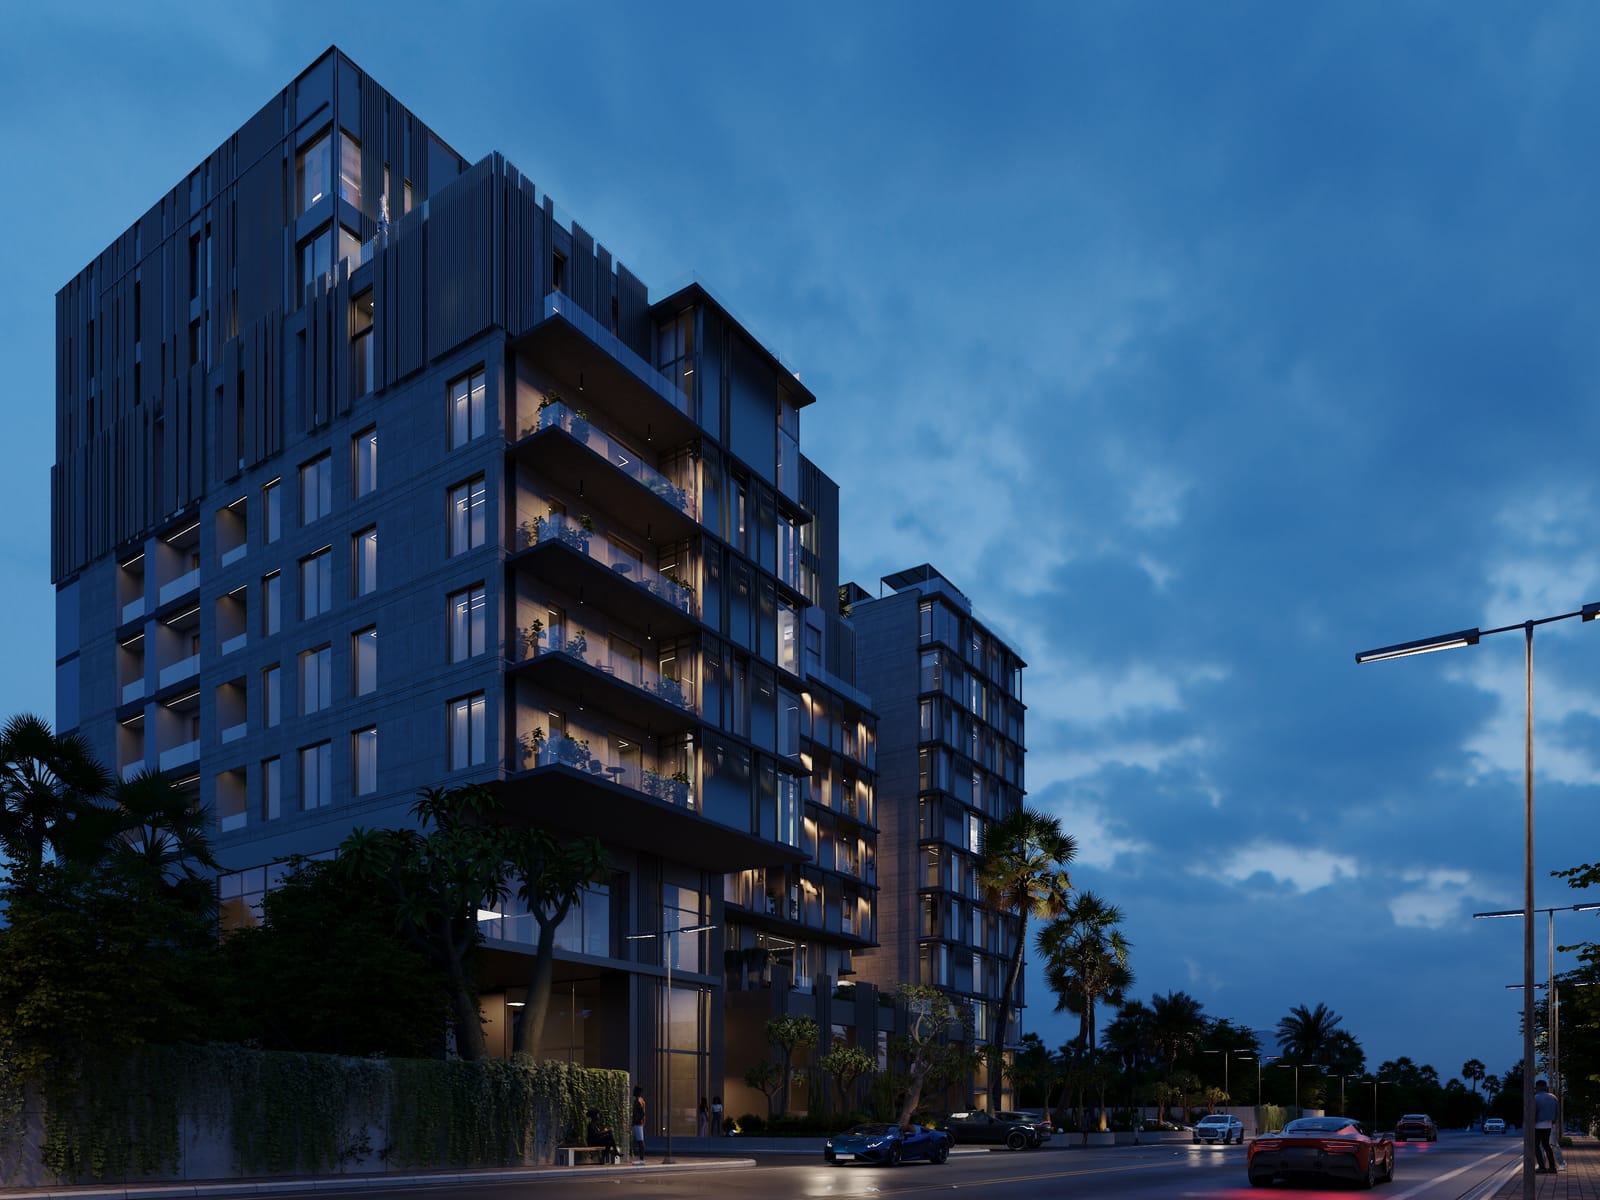
Ndabaningi Sithole Road, Labone, Accra
Vivienne Residences
Studios to three-bedroom apartments on five residential floors, plus two duplex penthouses.
Labone Crescent, Labone, Accra
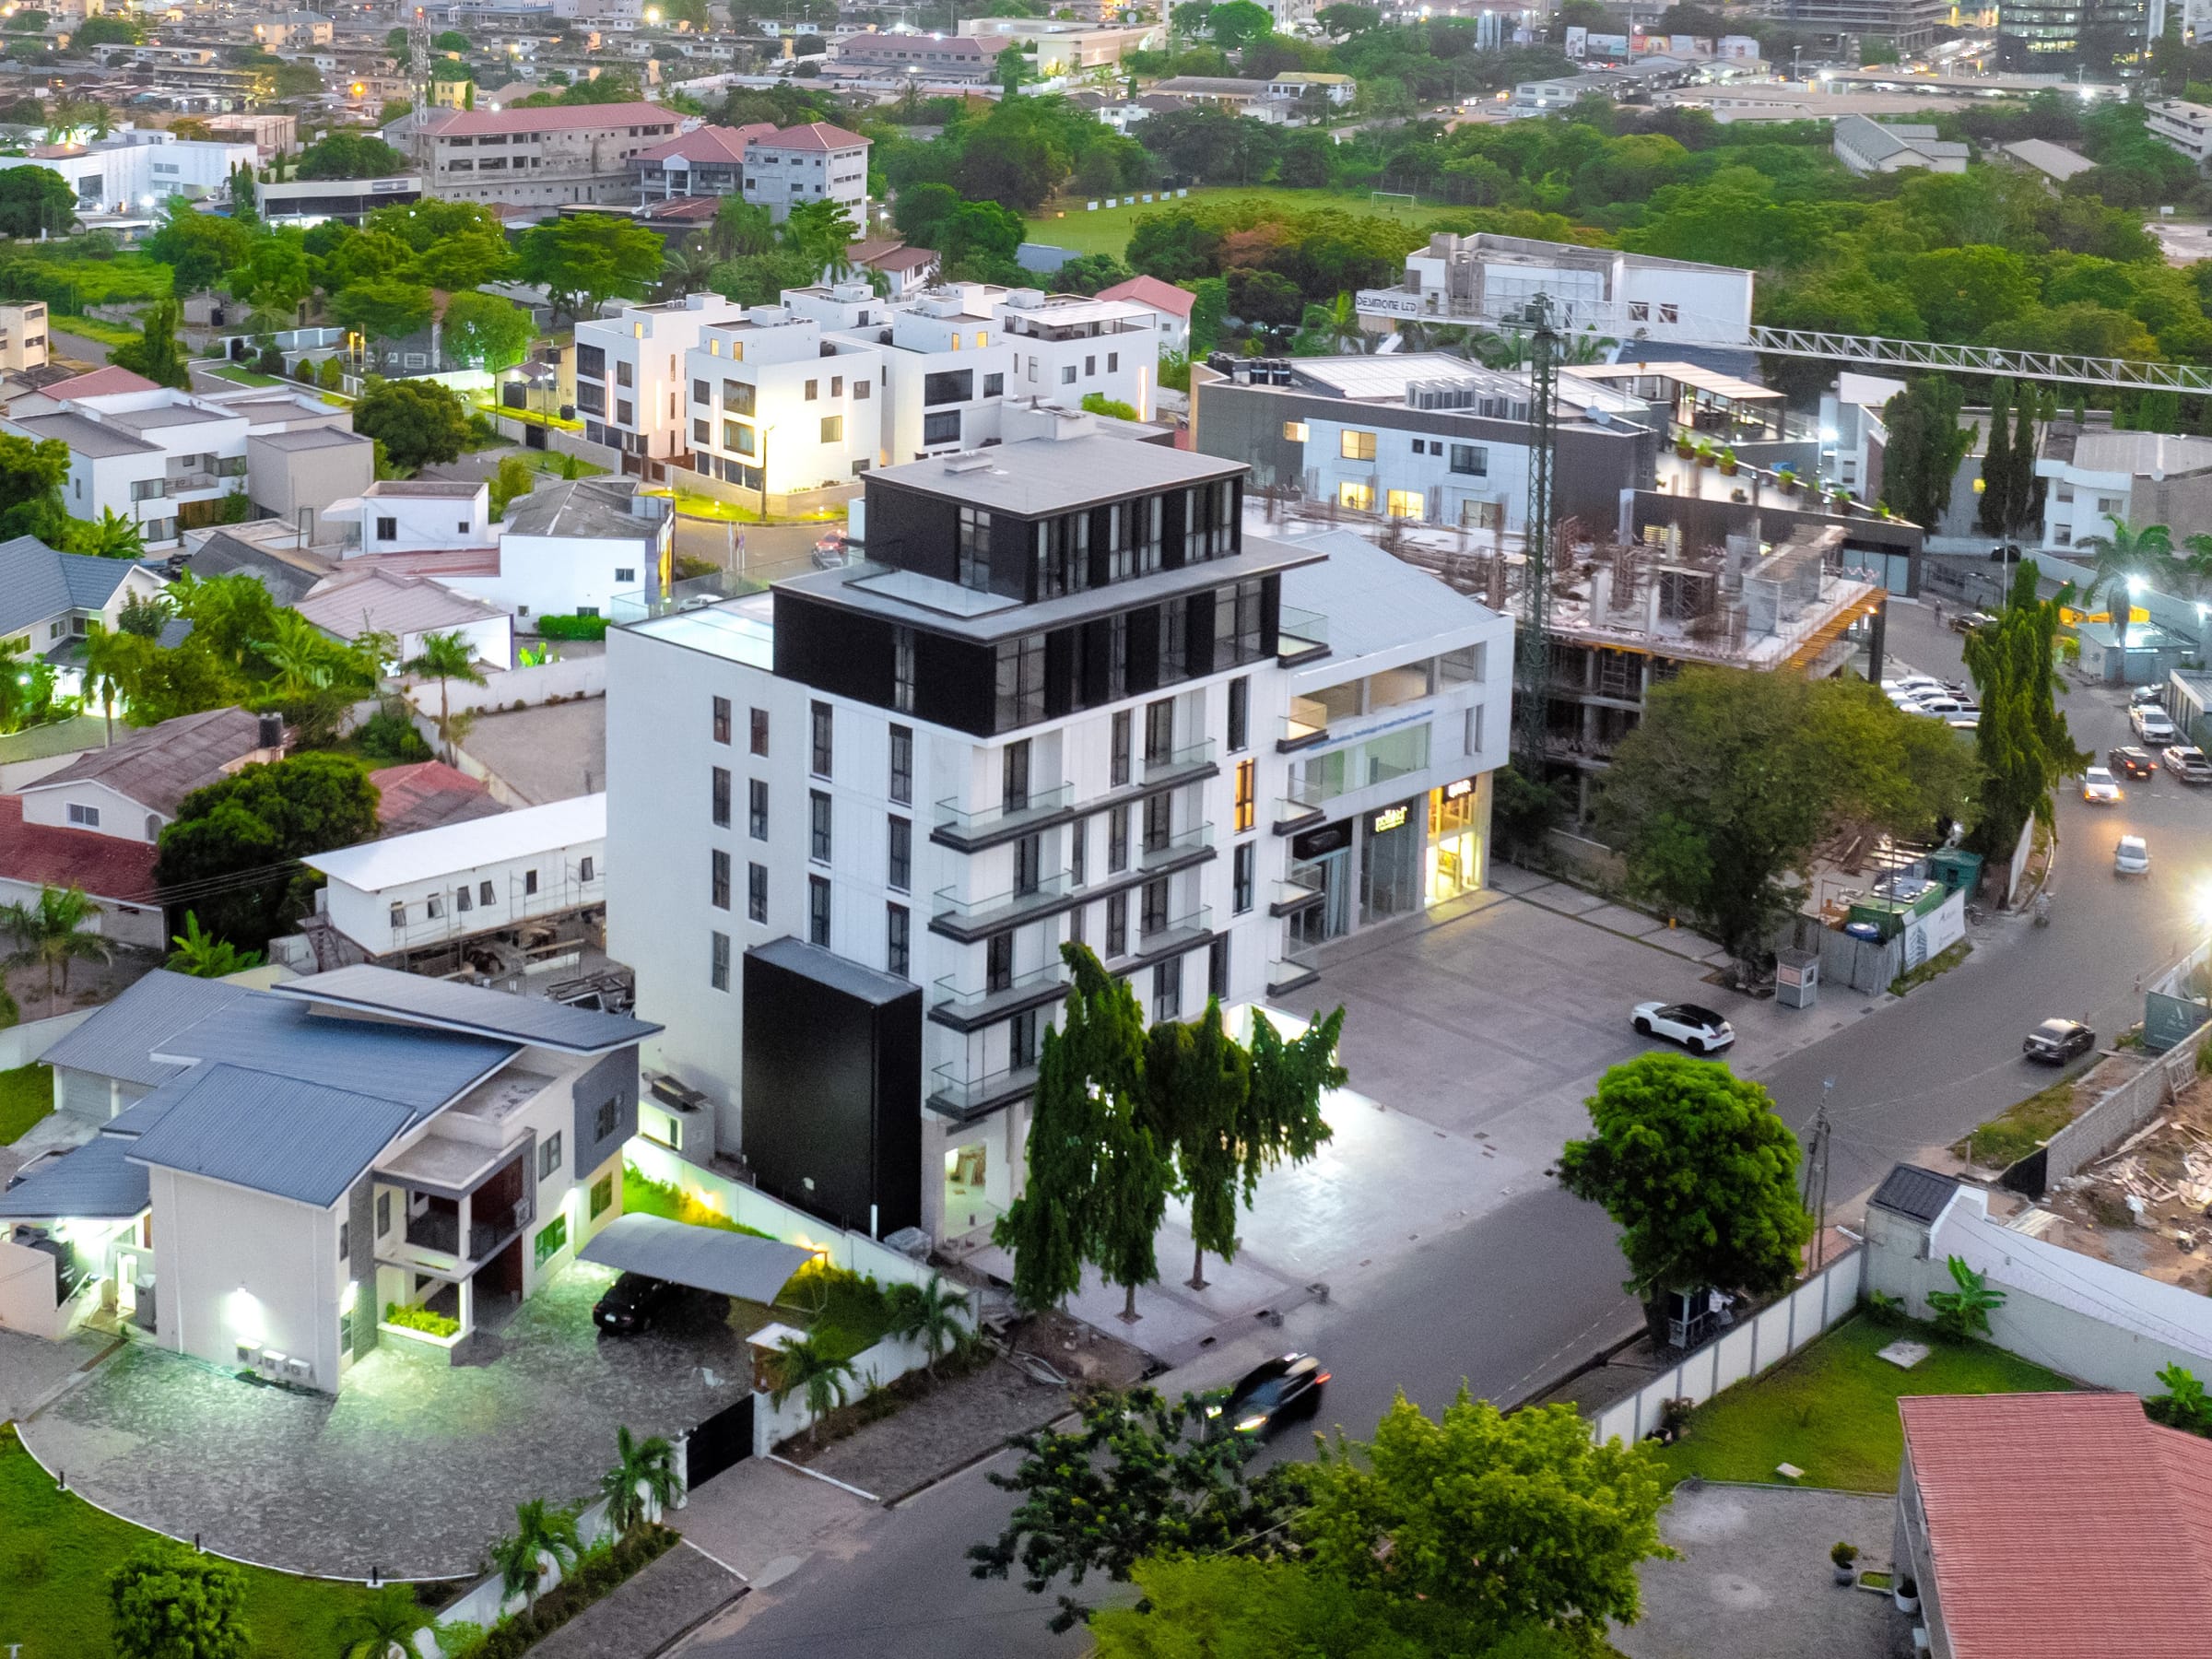
Saareeyaa I
Six apartment layouts from a 32 sqm studio to a 162 sqm three-bedroom home.
Ndabaningi Sithole Road, Labone, Accra
Swiss Lodge
A finished building in Labone, with homes from a 35 sqm studio to a 149 sqm three-bedroom apartment.