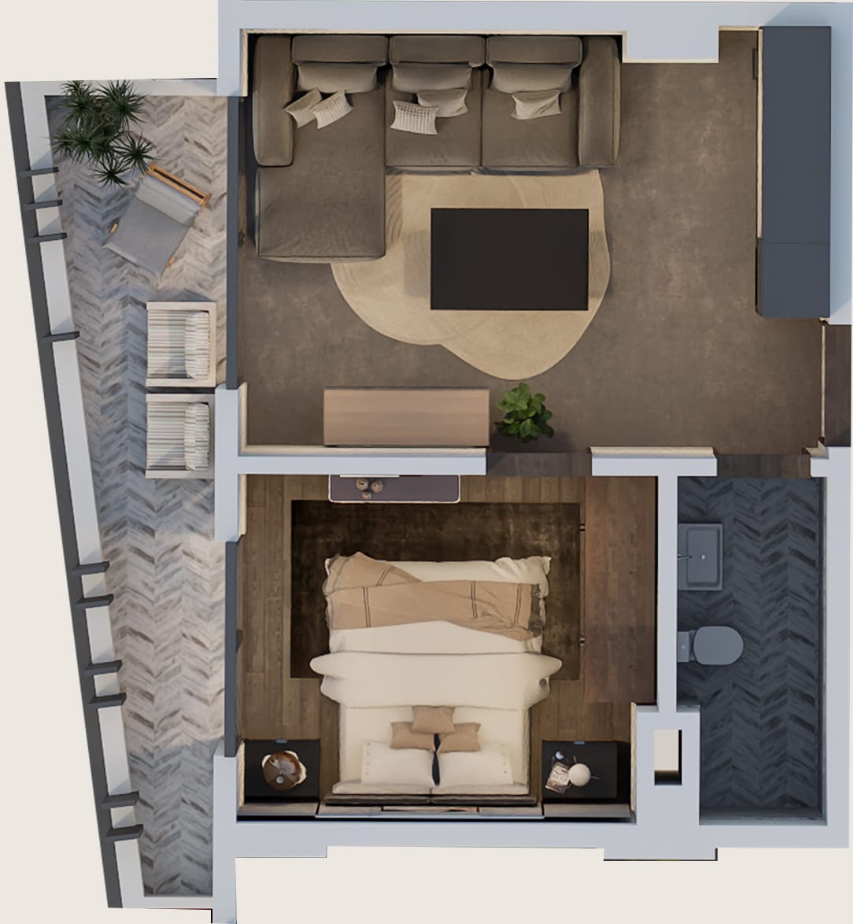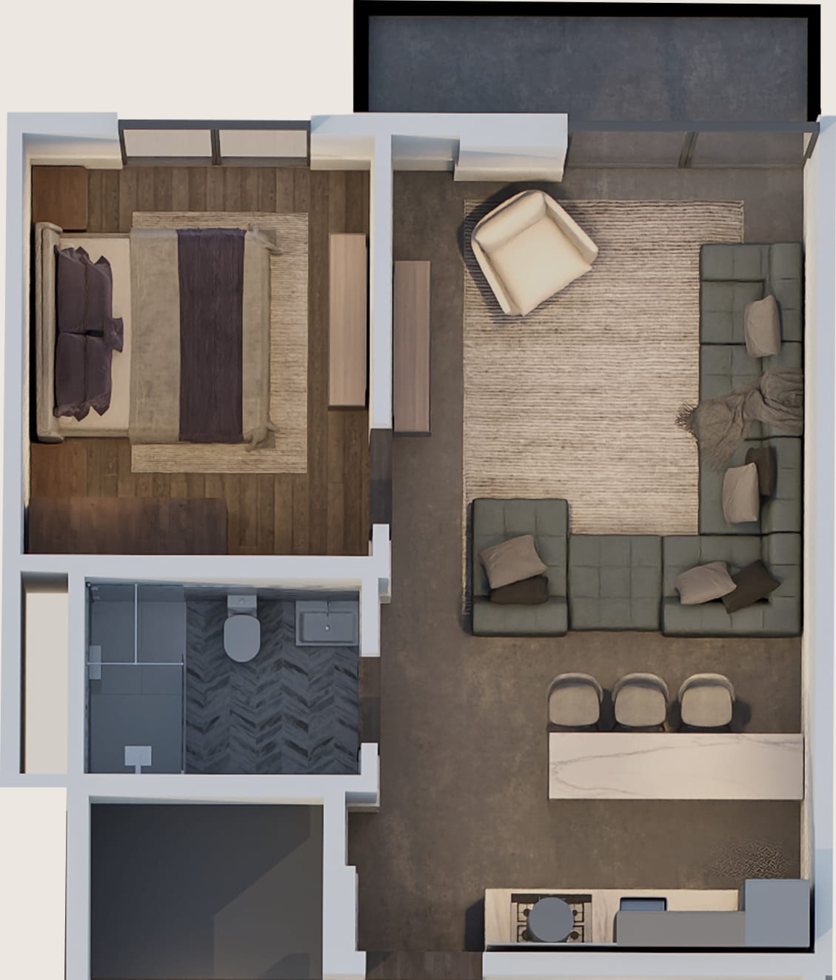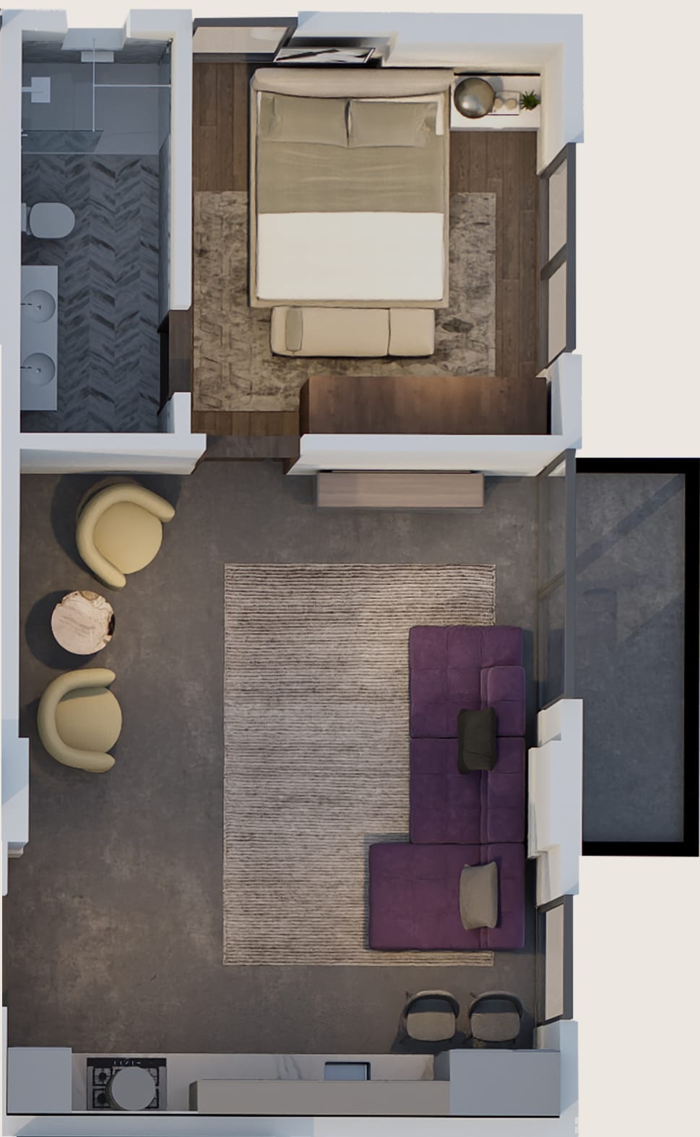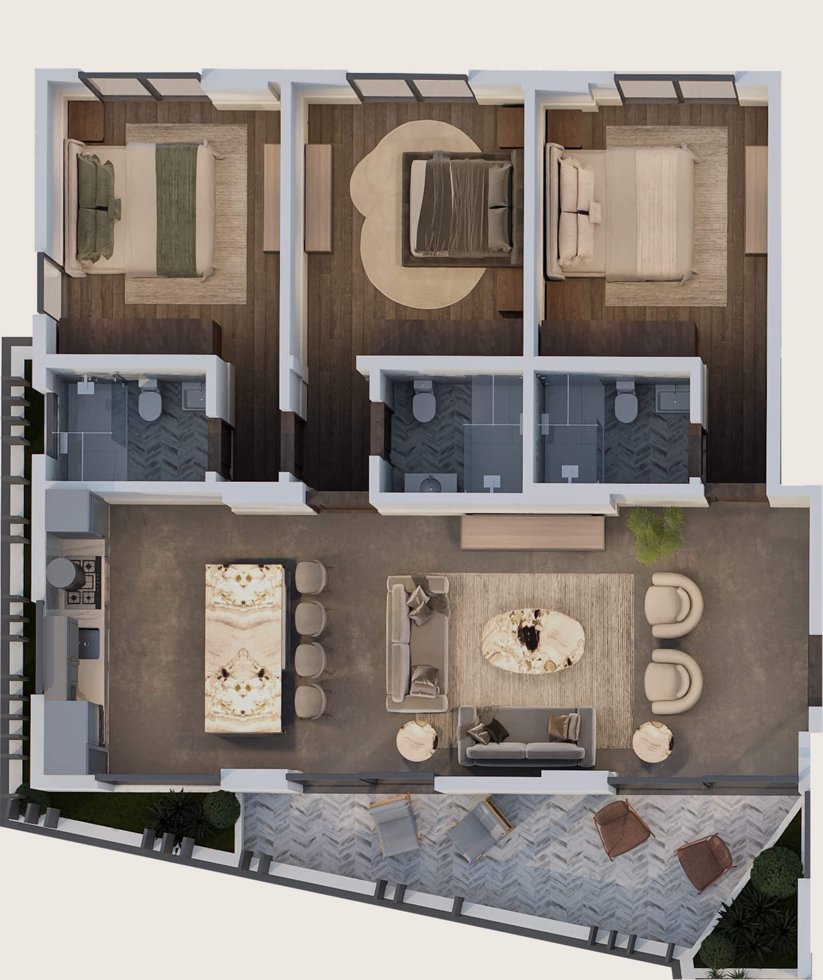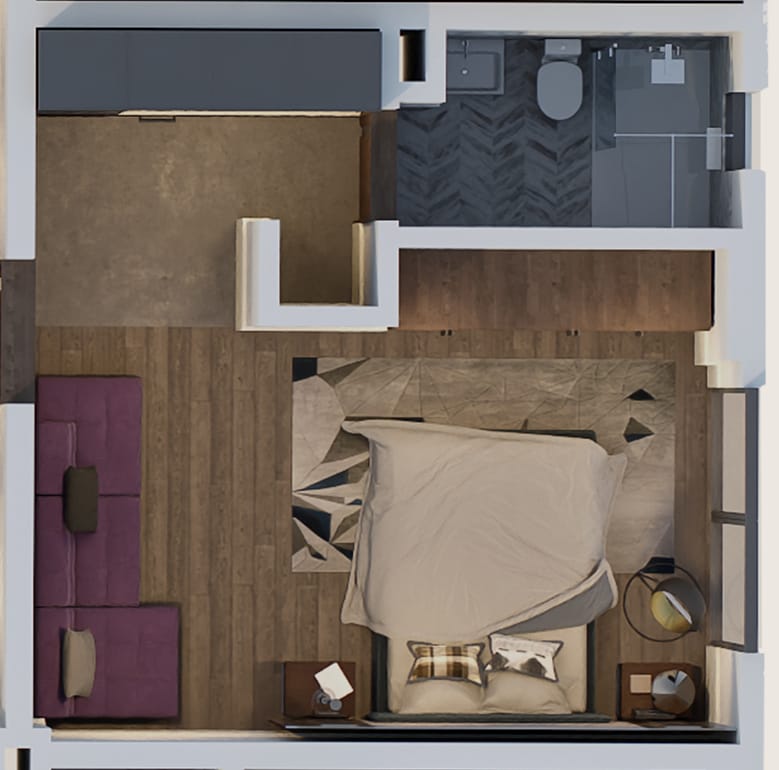
Executive Studio
- Area, gross
- 32 sqm
- Bedrooms
- Studio
- Floors
- 1 to 4
- Layouts
- 1
Price or rent on requestAsk Mariam
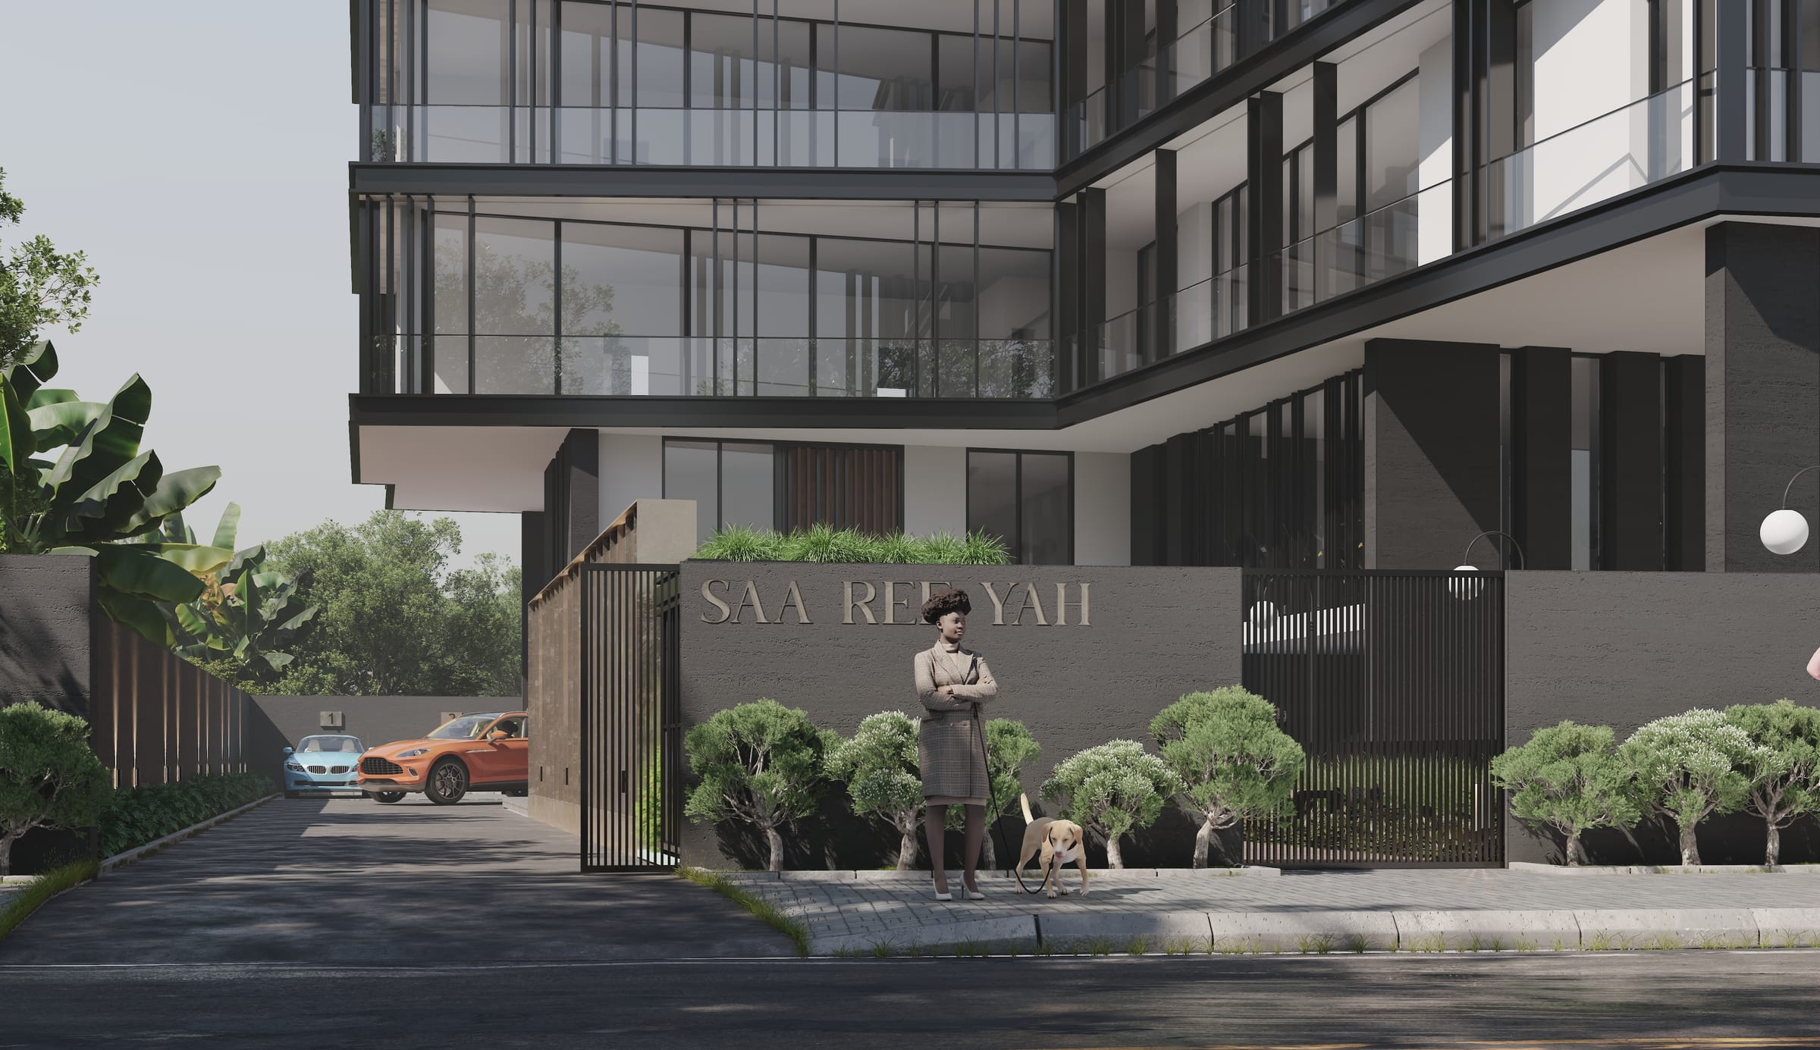

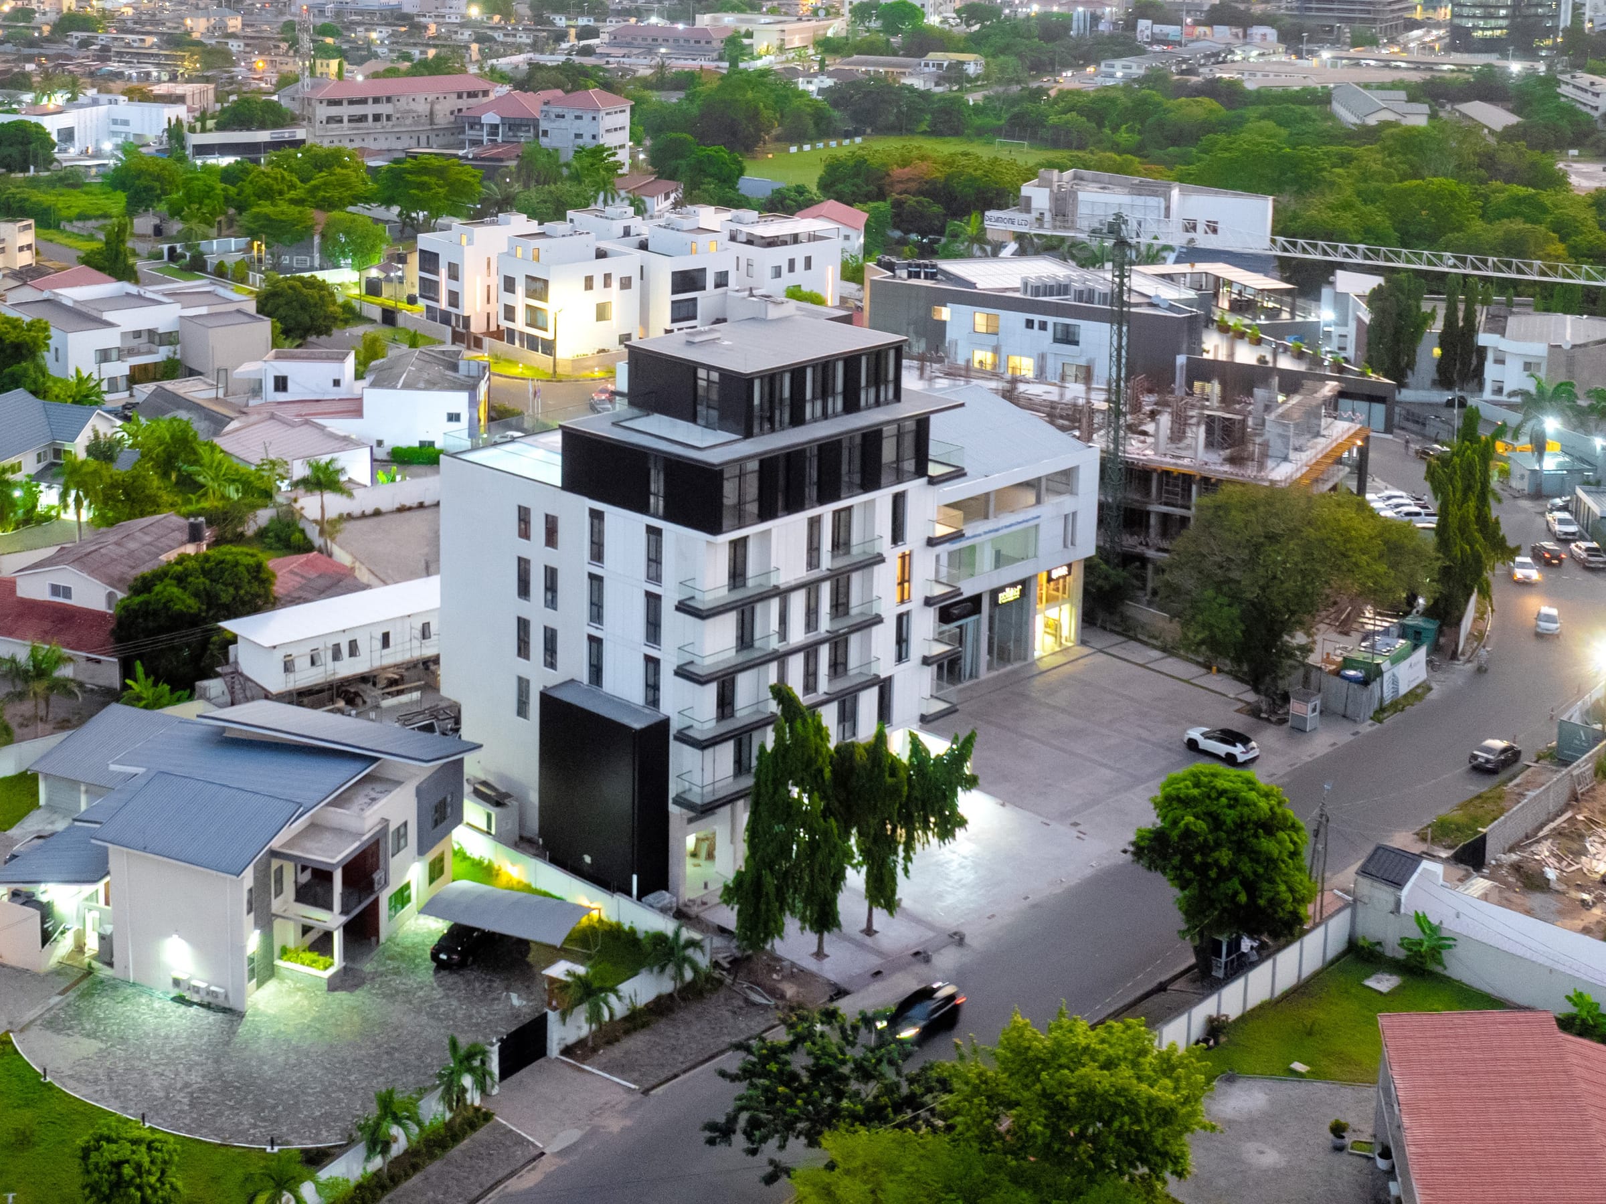
The first Saareeyaa building on Labone Crescent: built, and handing over to owners.
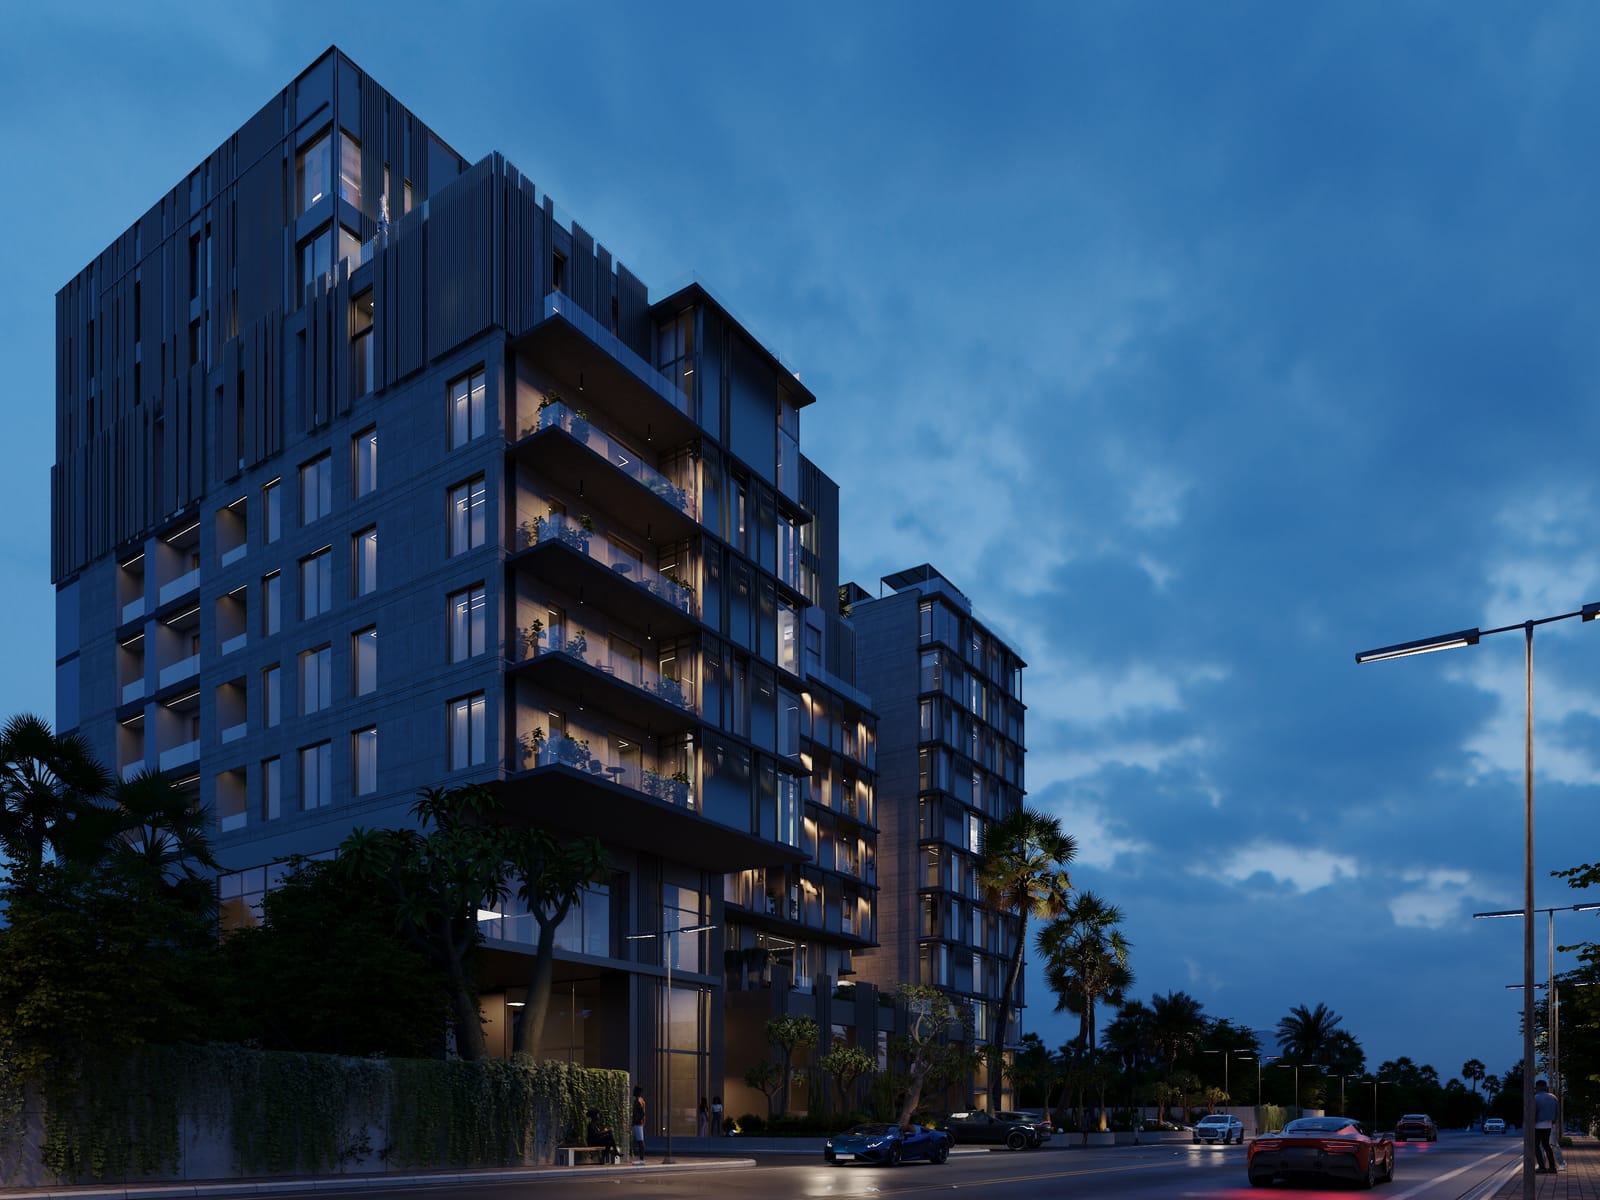
Saareeyaa I is the first Saareeyaa building, on Labone Crescent in Labone, Accra, next to Saareeyaa II. It has a ground floor with parking and a gym, four apartment floors with six homes each, and a 260 sqm penthouse on top.
Its 24 apartments come in six layouts, from the 32 sqm Executive Studio to the 162 sqm Three Bedroom Apartment. It is developed by Fimex Ghana Ltd, the building is complete and it is being handed over to owners. Apartments here are for sale and for rent. Ask me which homes remain.
Saareeyaa I is built. If you are in Accra, I can arrange a visit, so you judge the finished building and not a picture of it.
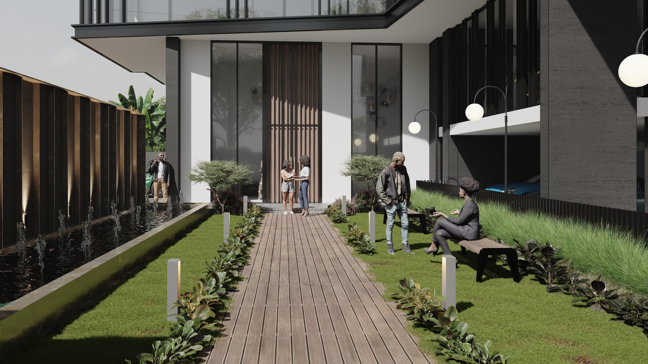
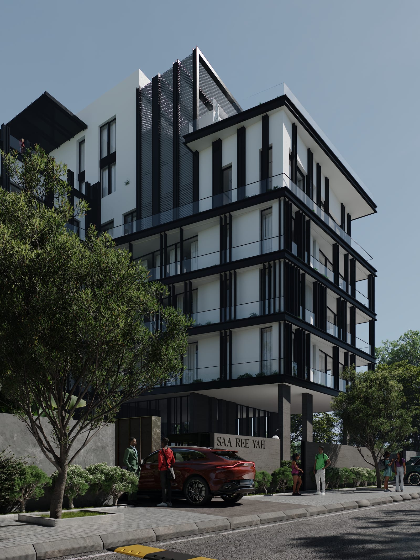
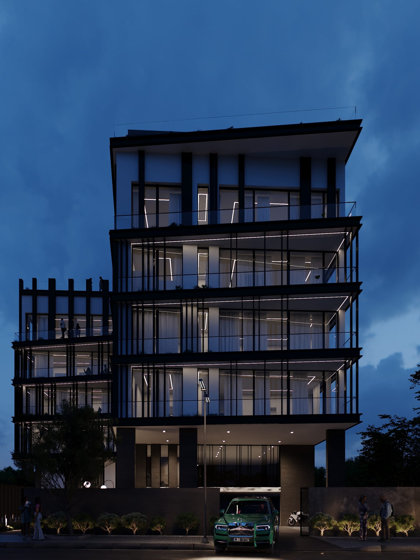
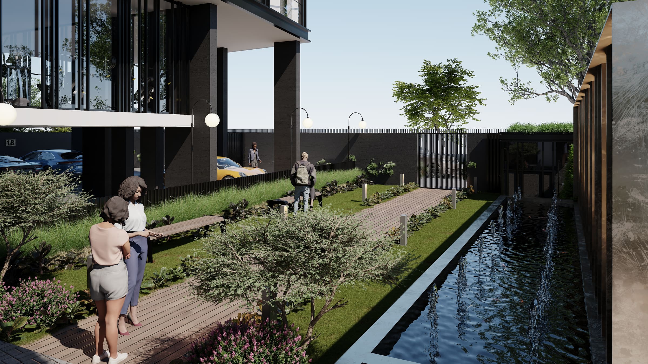
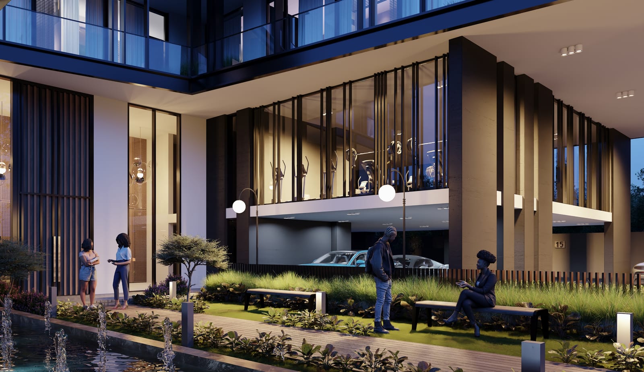
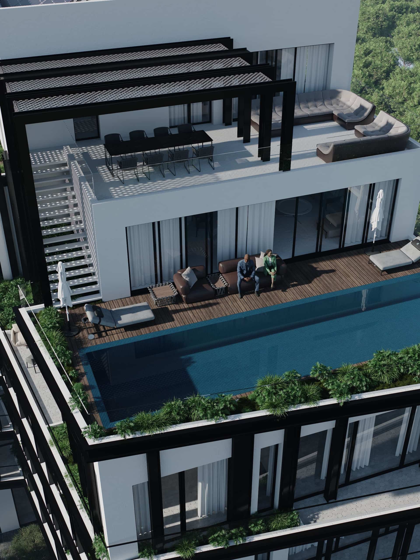
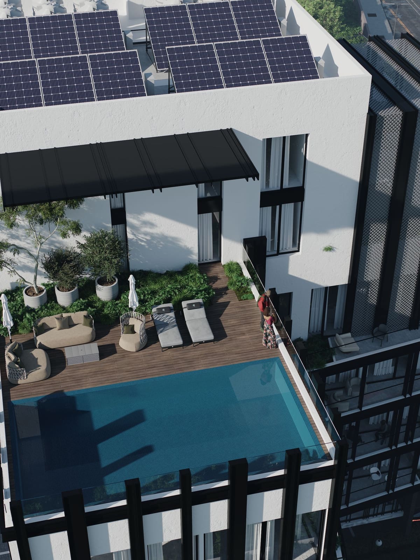
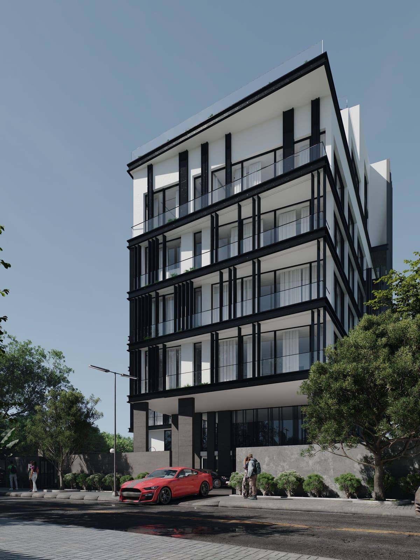
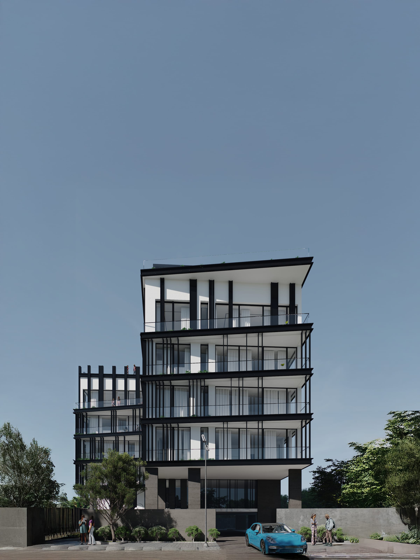
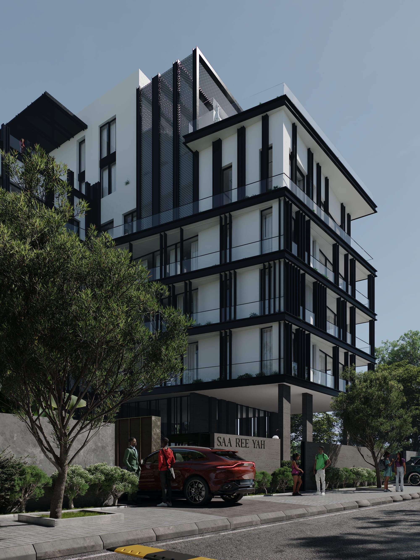
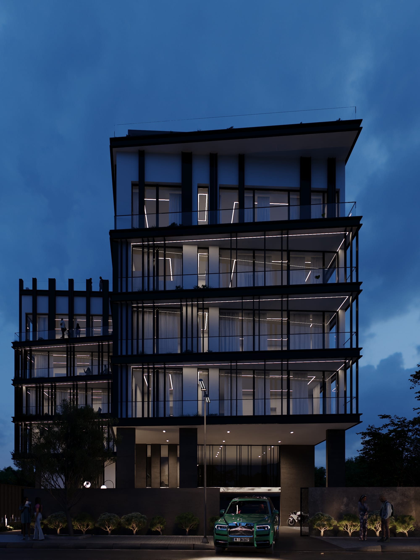
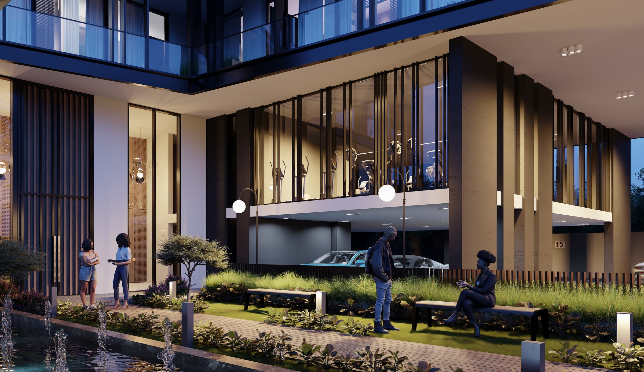
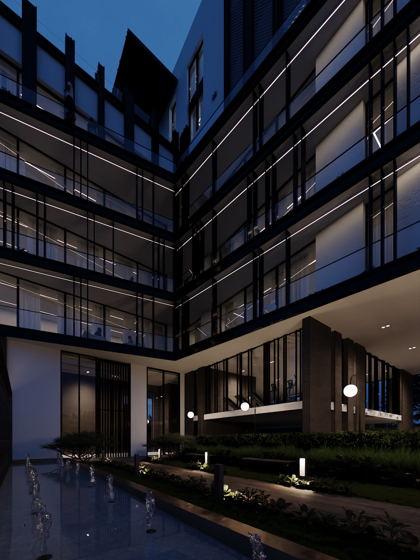
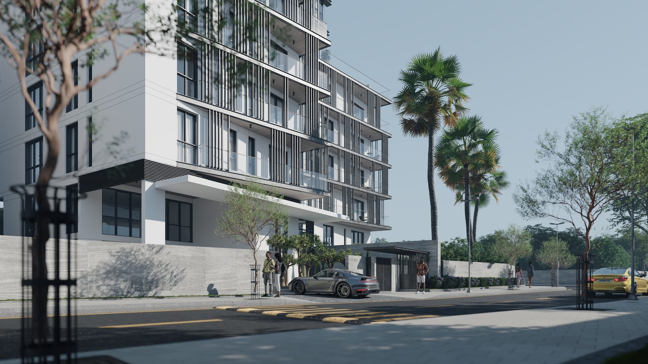
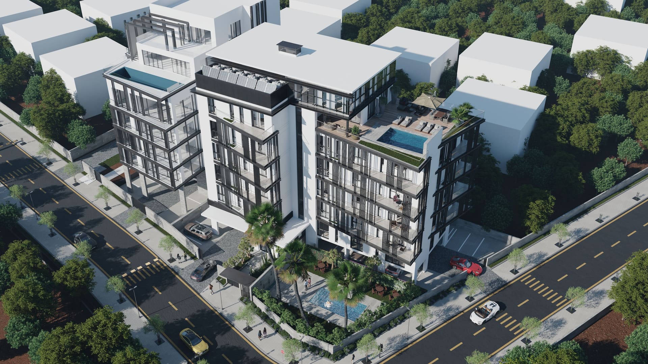
A white building with black balcony frames and fins, above a planted entrance.
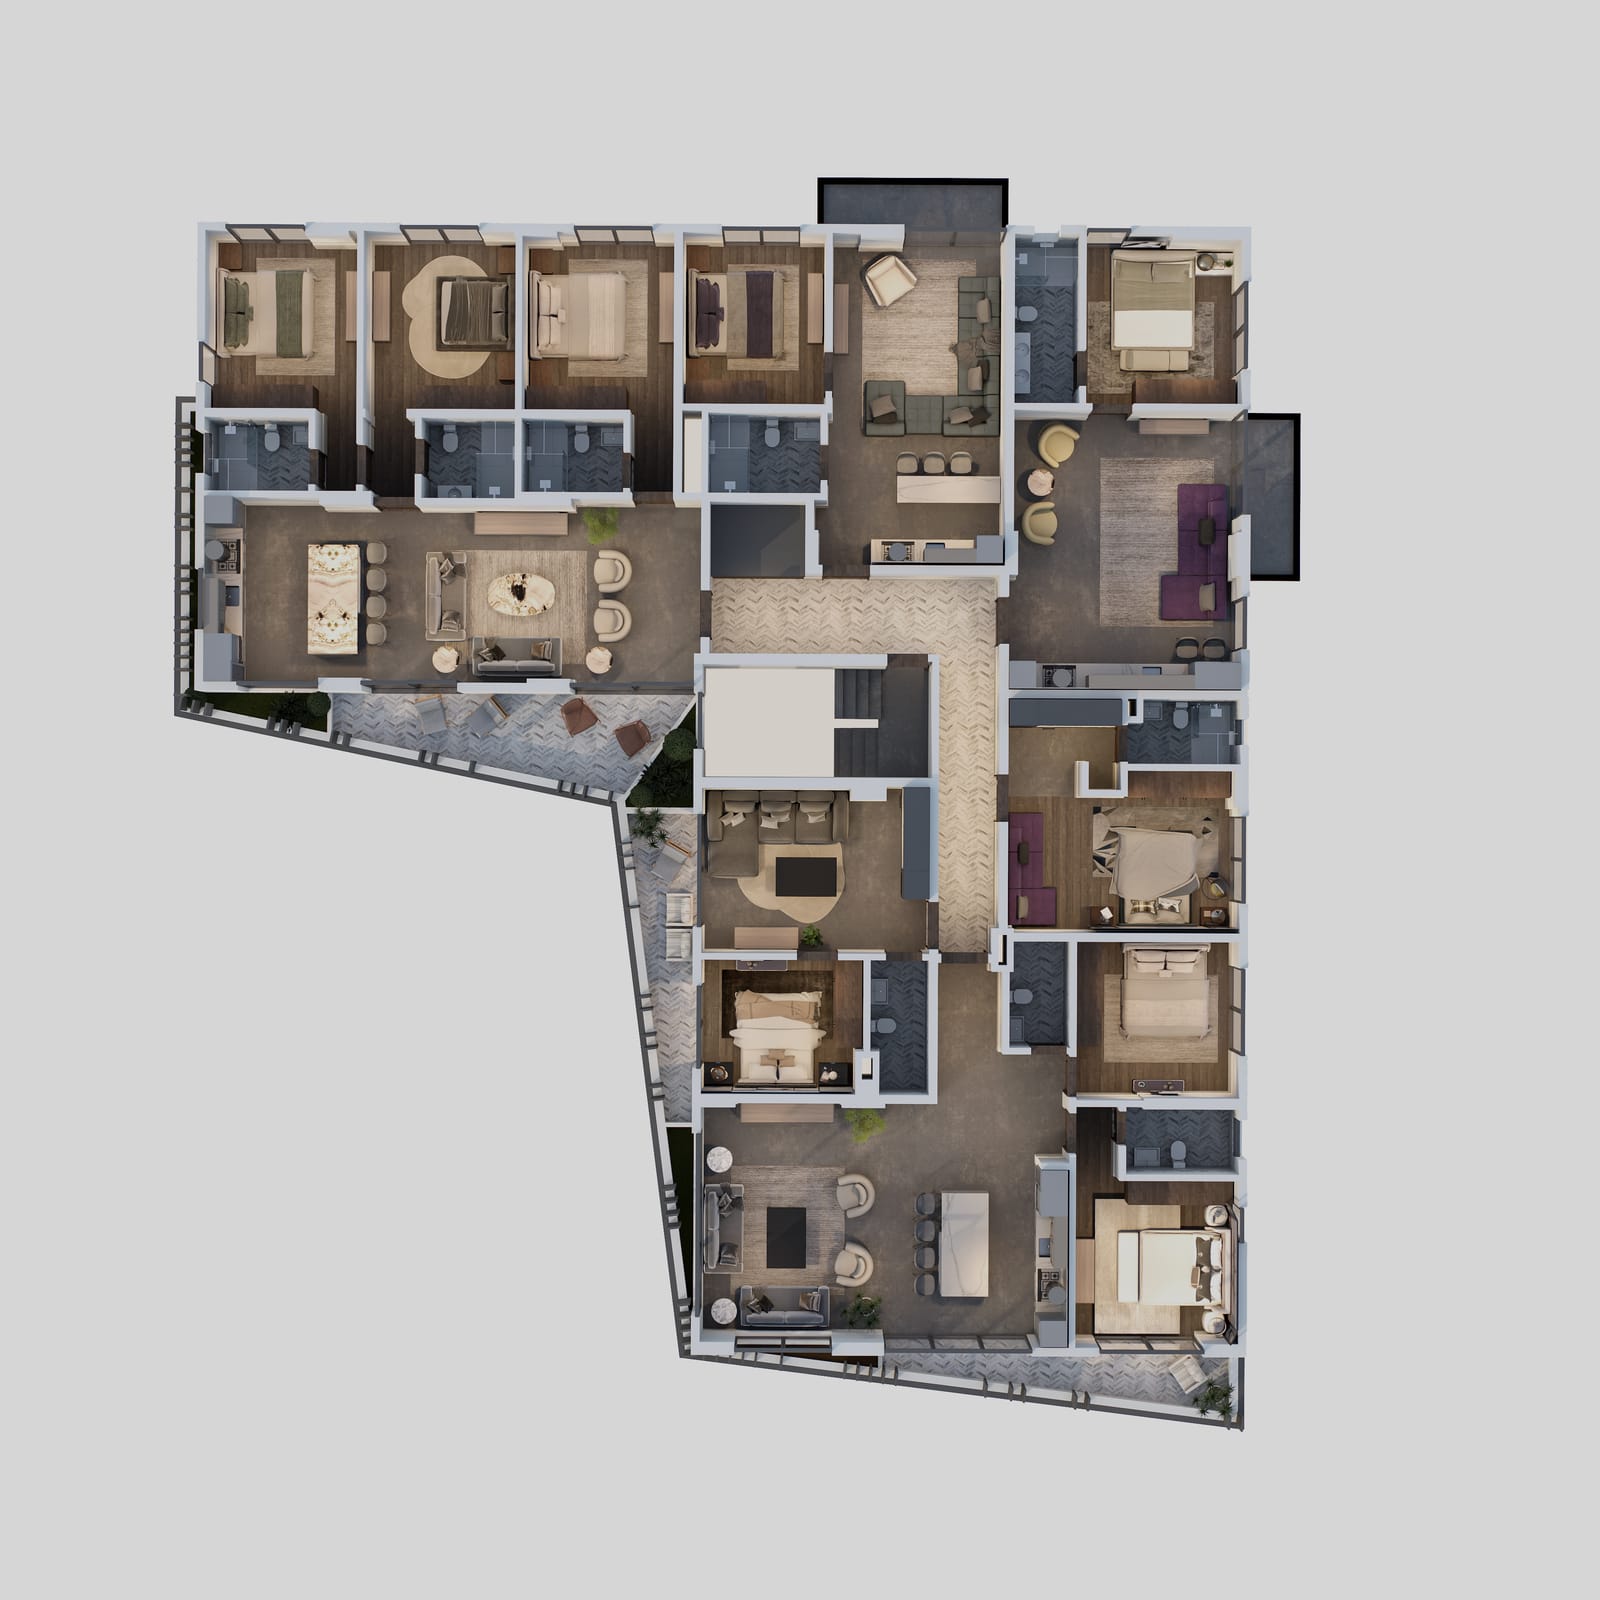
Six named layouts on floors 1 to 4: the Executive Studio, the Pearl, Sapphire and Ruby suites, and the two and three-bedroom apartments.
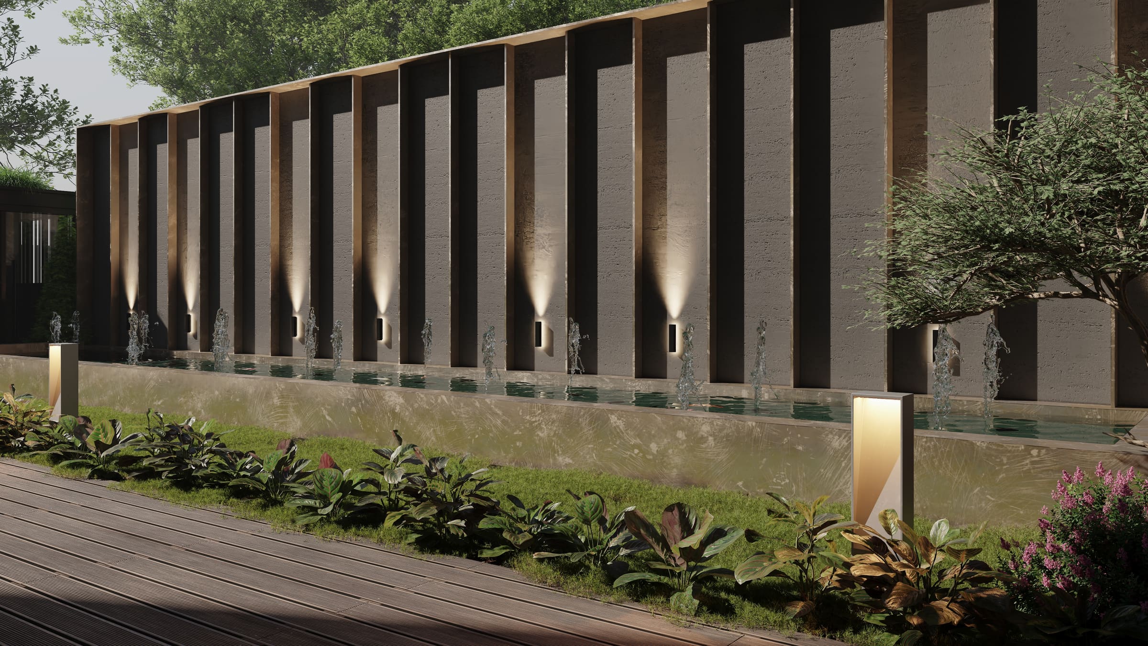
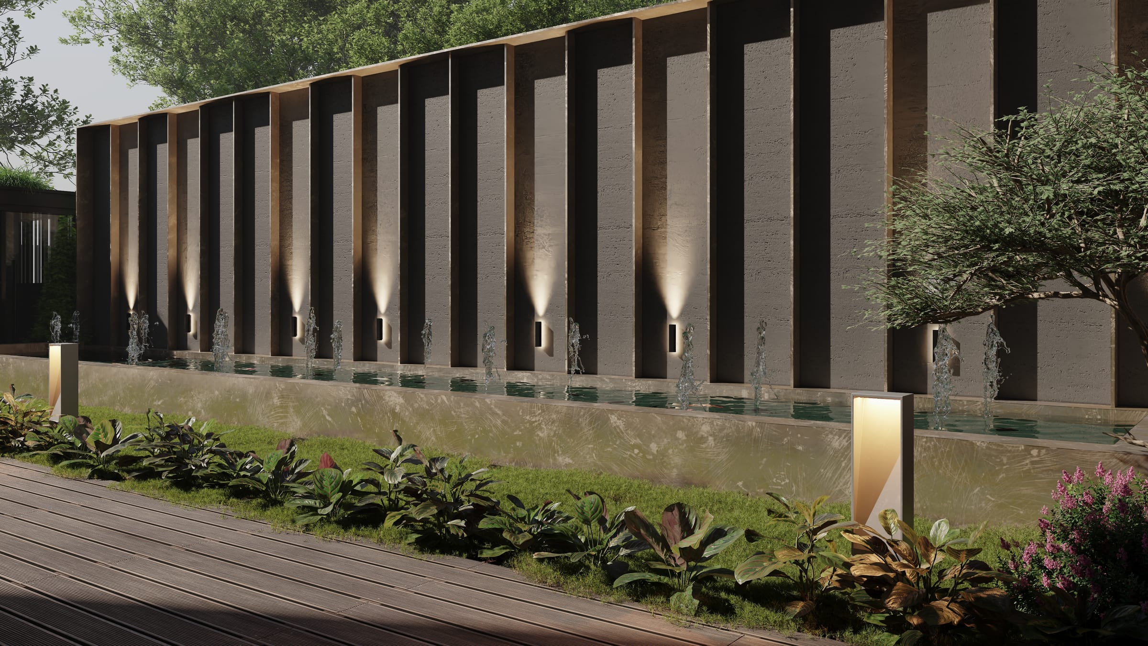
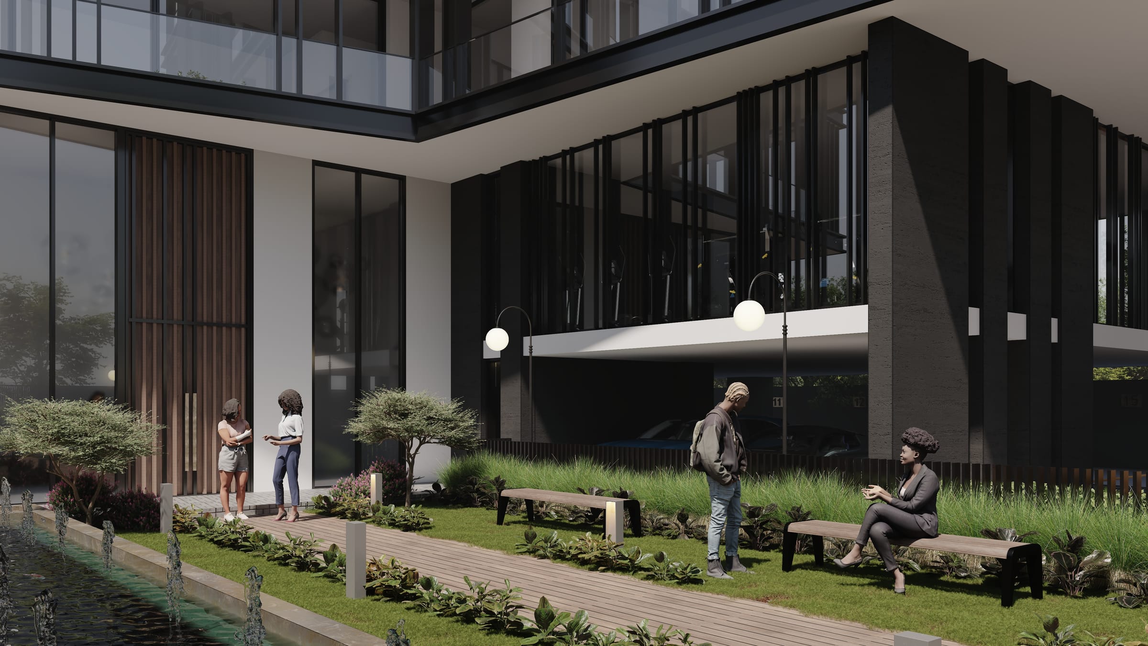
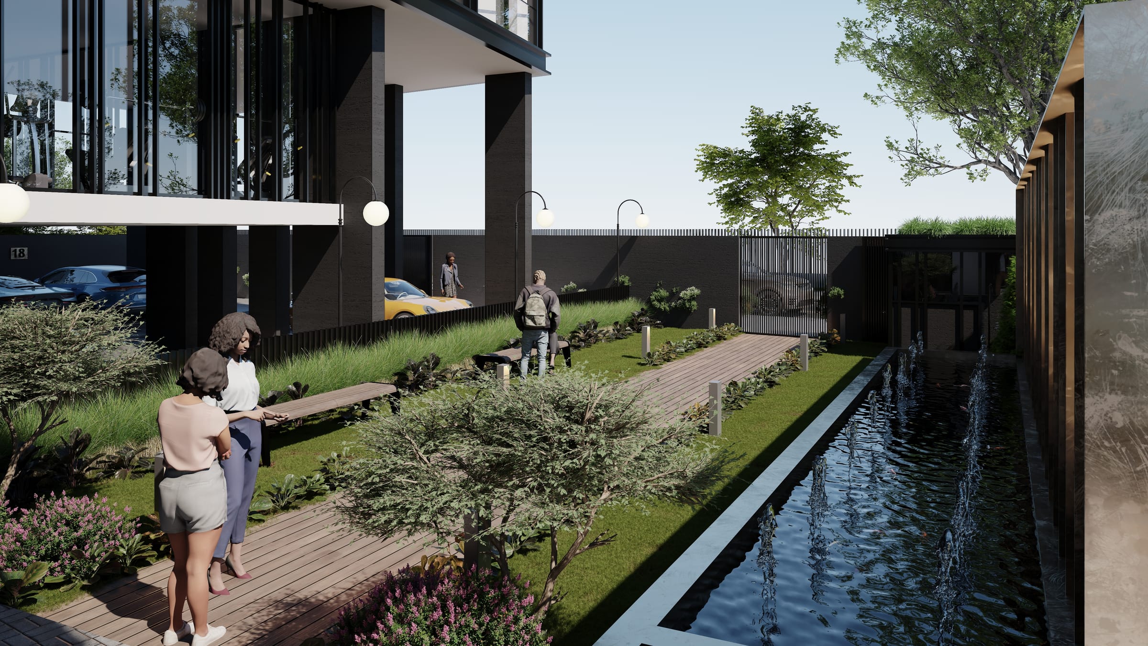
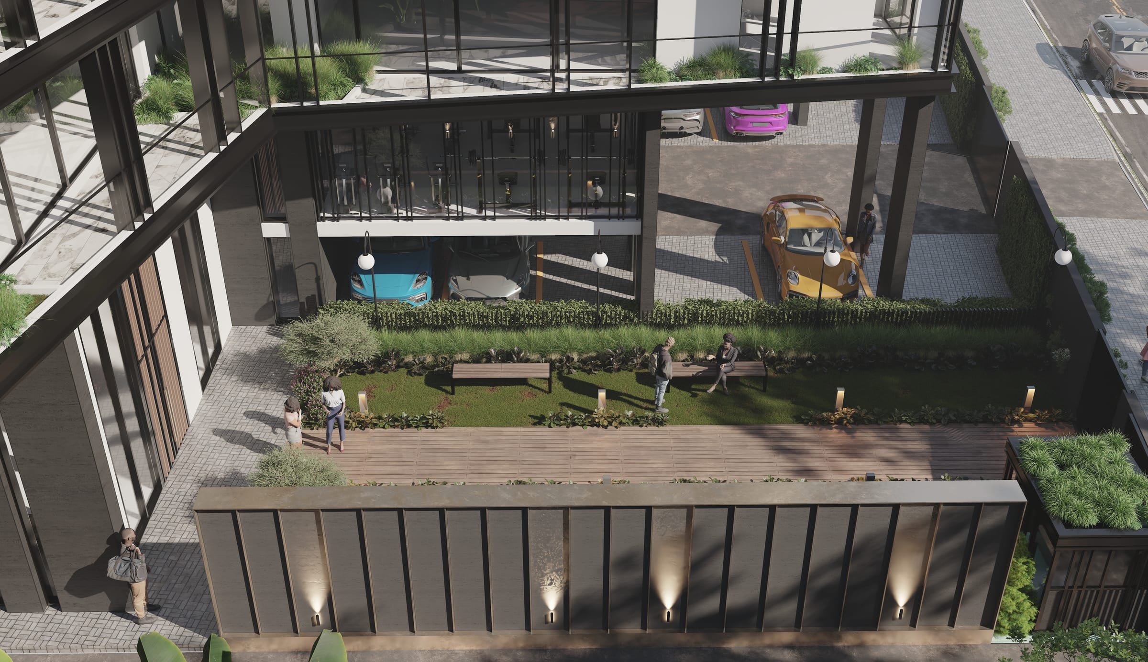
Landscaped green spaces at ground level, with a water channel along the garden.
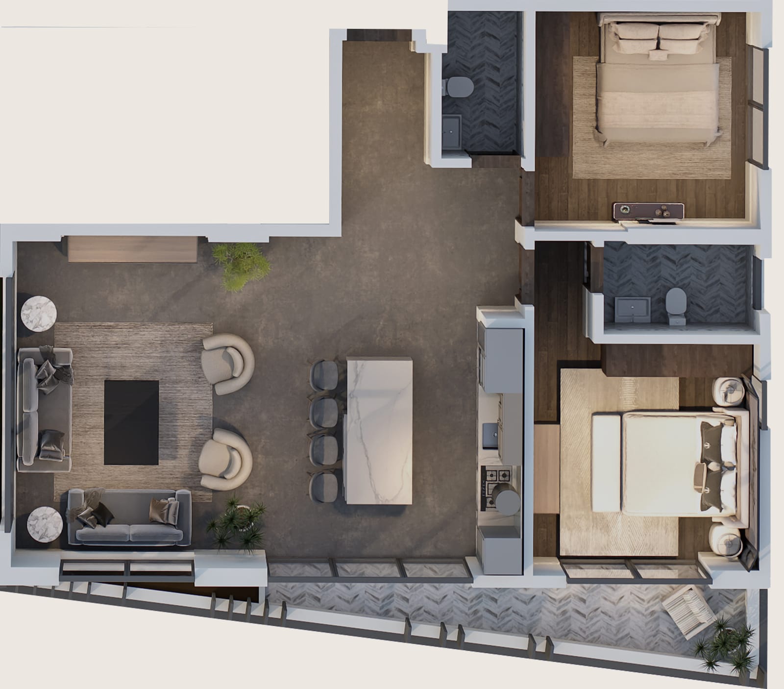
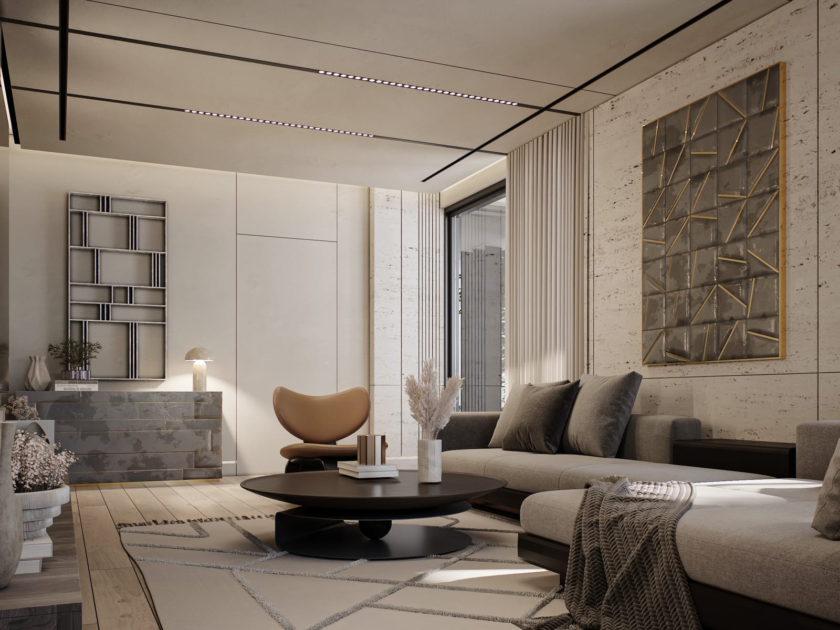
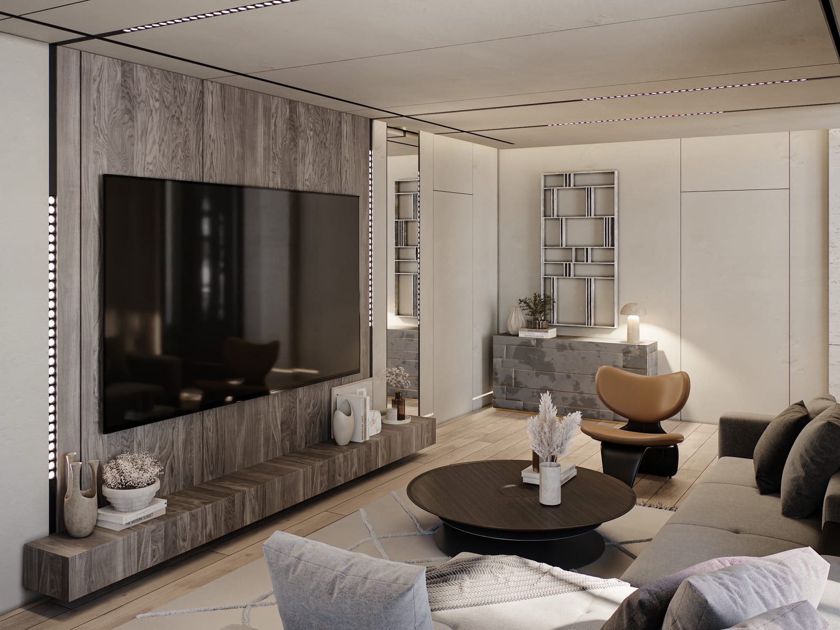
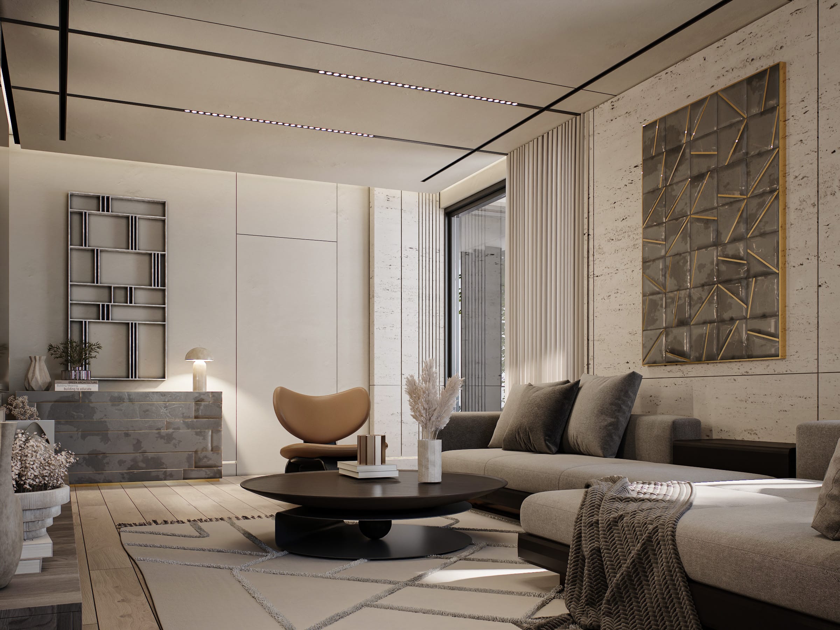
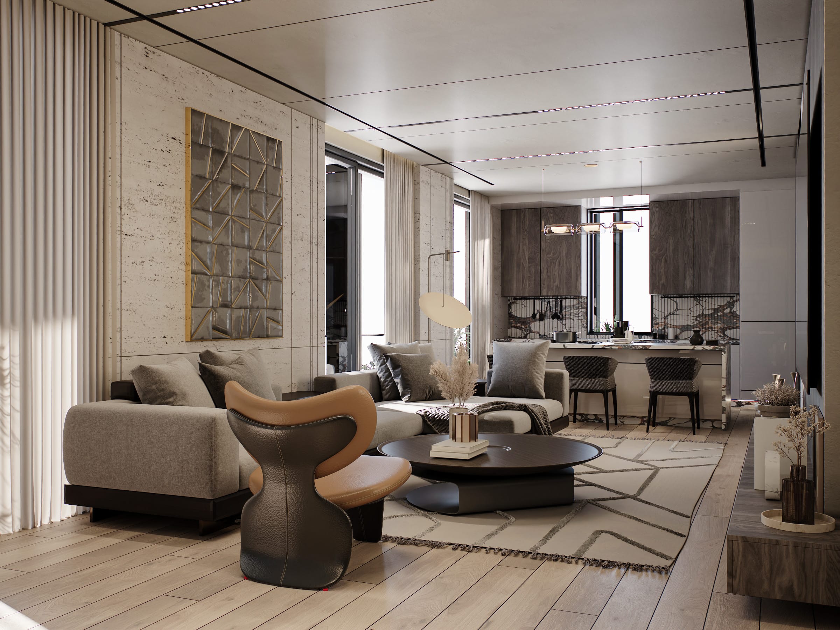
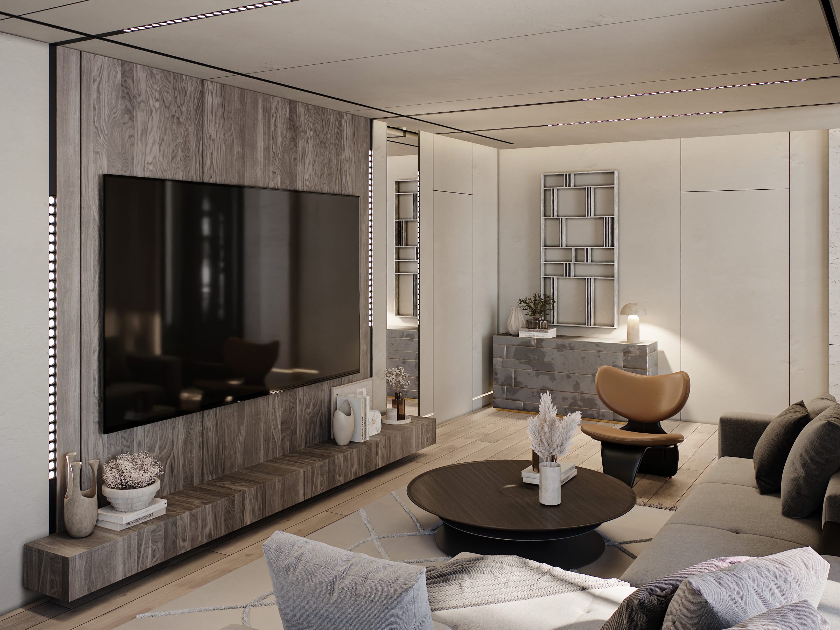
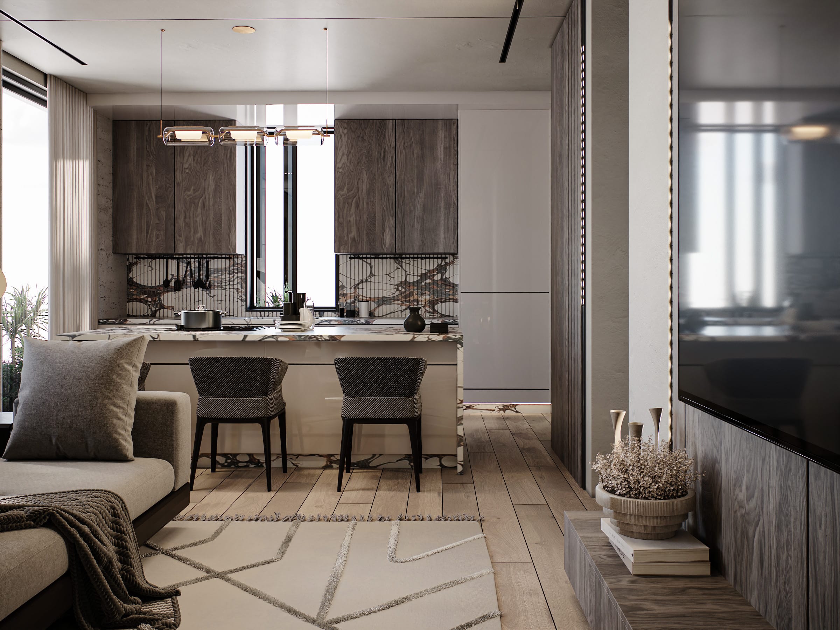
Living rooms open to the kitchen, as the interior renders show them.
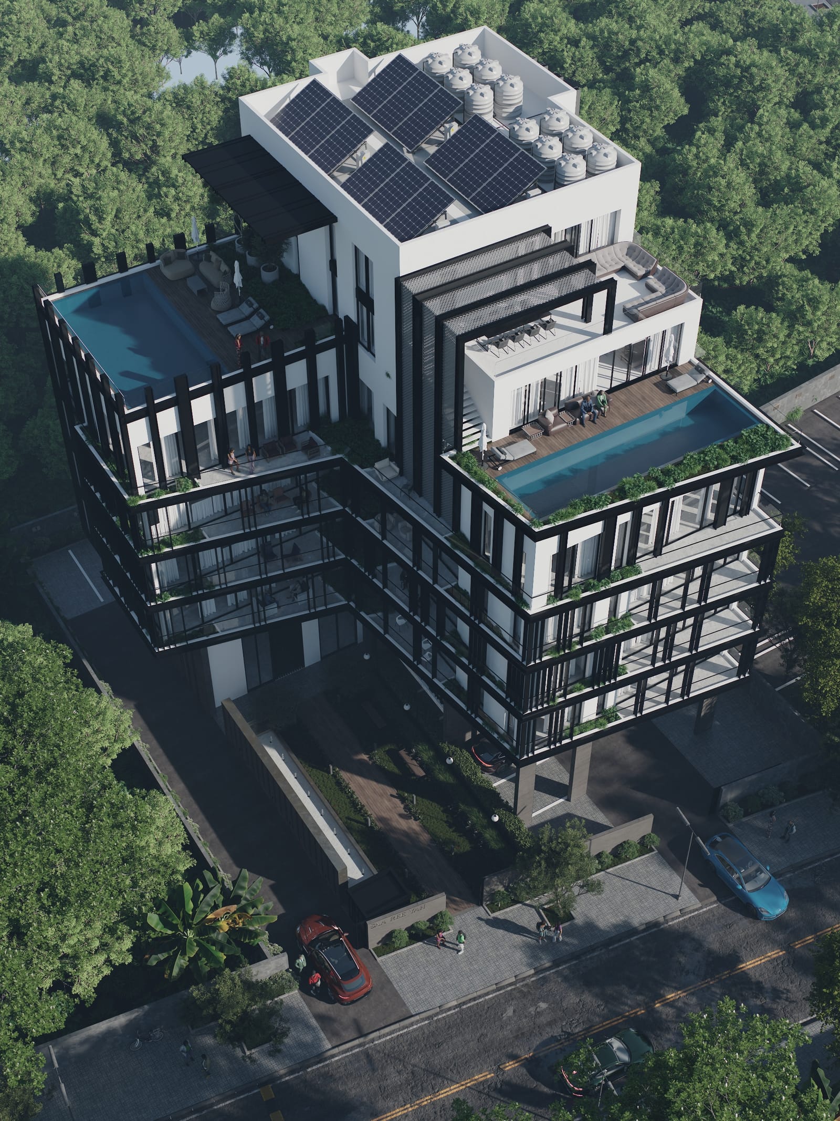
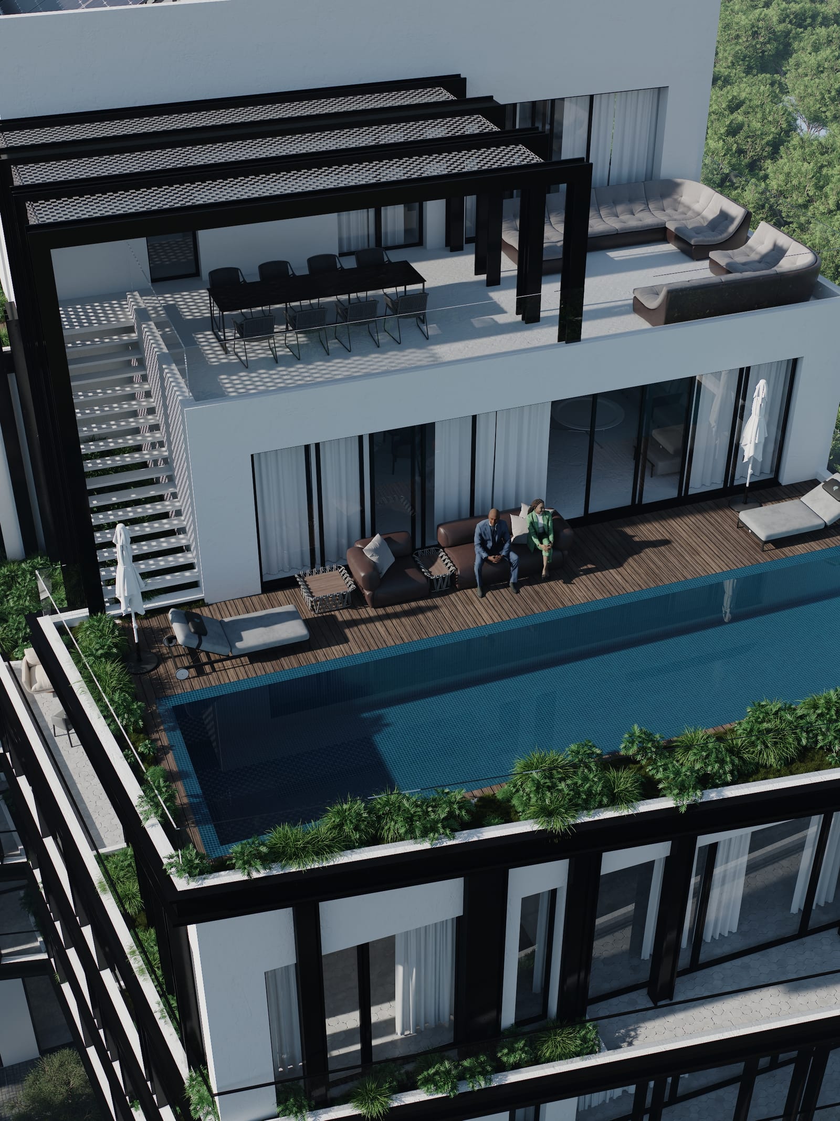
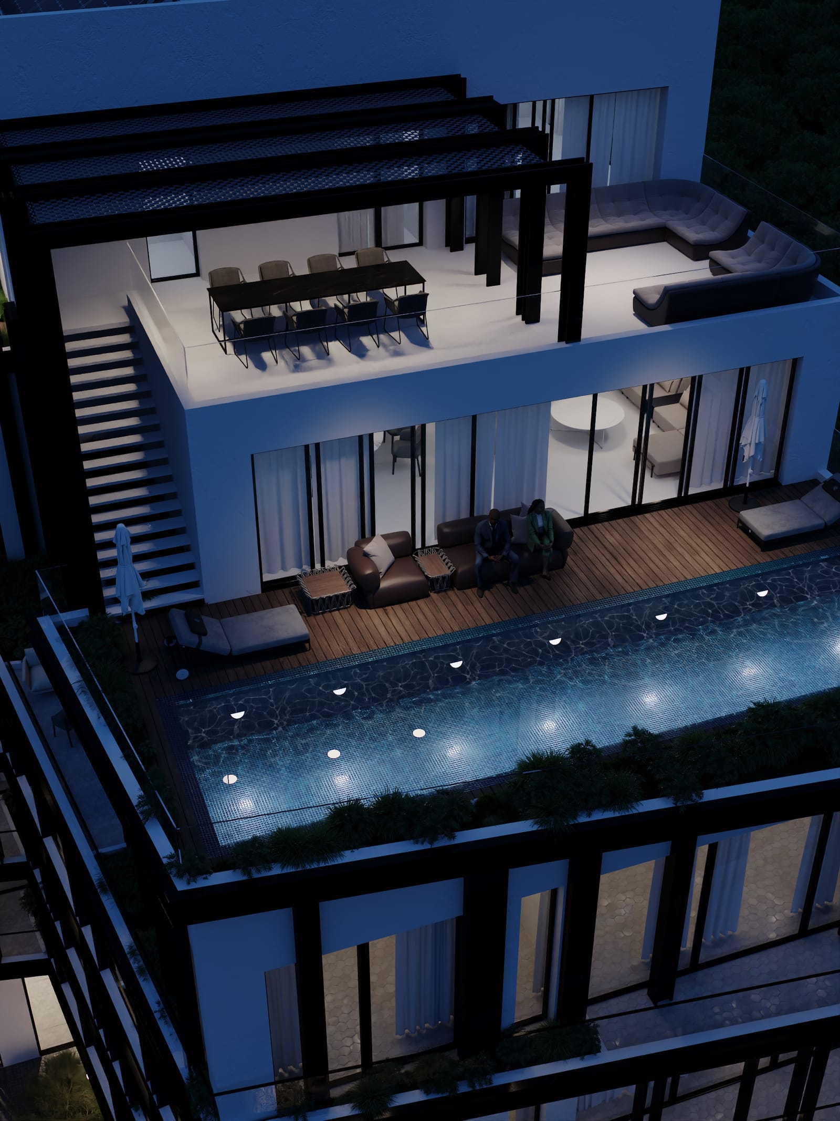
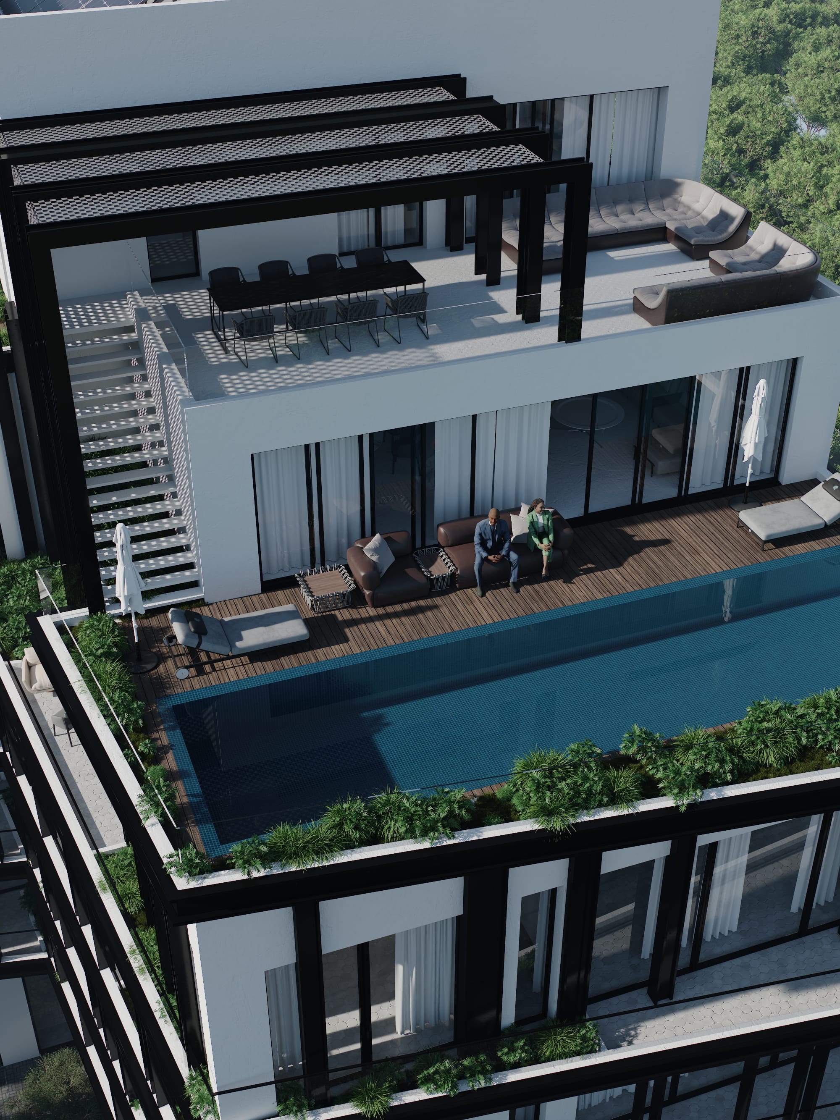
A rooftop pool and terrace, and a gym.
A 260 sqm penthouse on top of the building, with a private terrace and pool.
The building is complete and is being handed over to owners. Ask me which homes remain.
Saareeyaa comes from the story of Maryam and the stream that flowed beneath her: comfort, provision and peace in a hard time.
From the Saareeyaa site, Euracare hospital is 820 m by road, Fairway supermarket 1.1 km, Oxford Street in Osu 2.2 km and Kotoka International Airport 5.6 km.
Distances by road, measured on OpenStreetMap on 12 October 2026.
Areas are gross. Prices and availability change, so I send the current list on request.
The same layout names mean different sizes in each building. Areas are gross.
| Layout | Saareeyaa I | Saareeyaa II |
|---|---|---|
| Status | Built, handing over to owners | Under construction |
| Studio | Executive Studio, 32 sqm | 38 sqm |
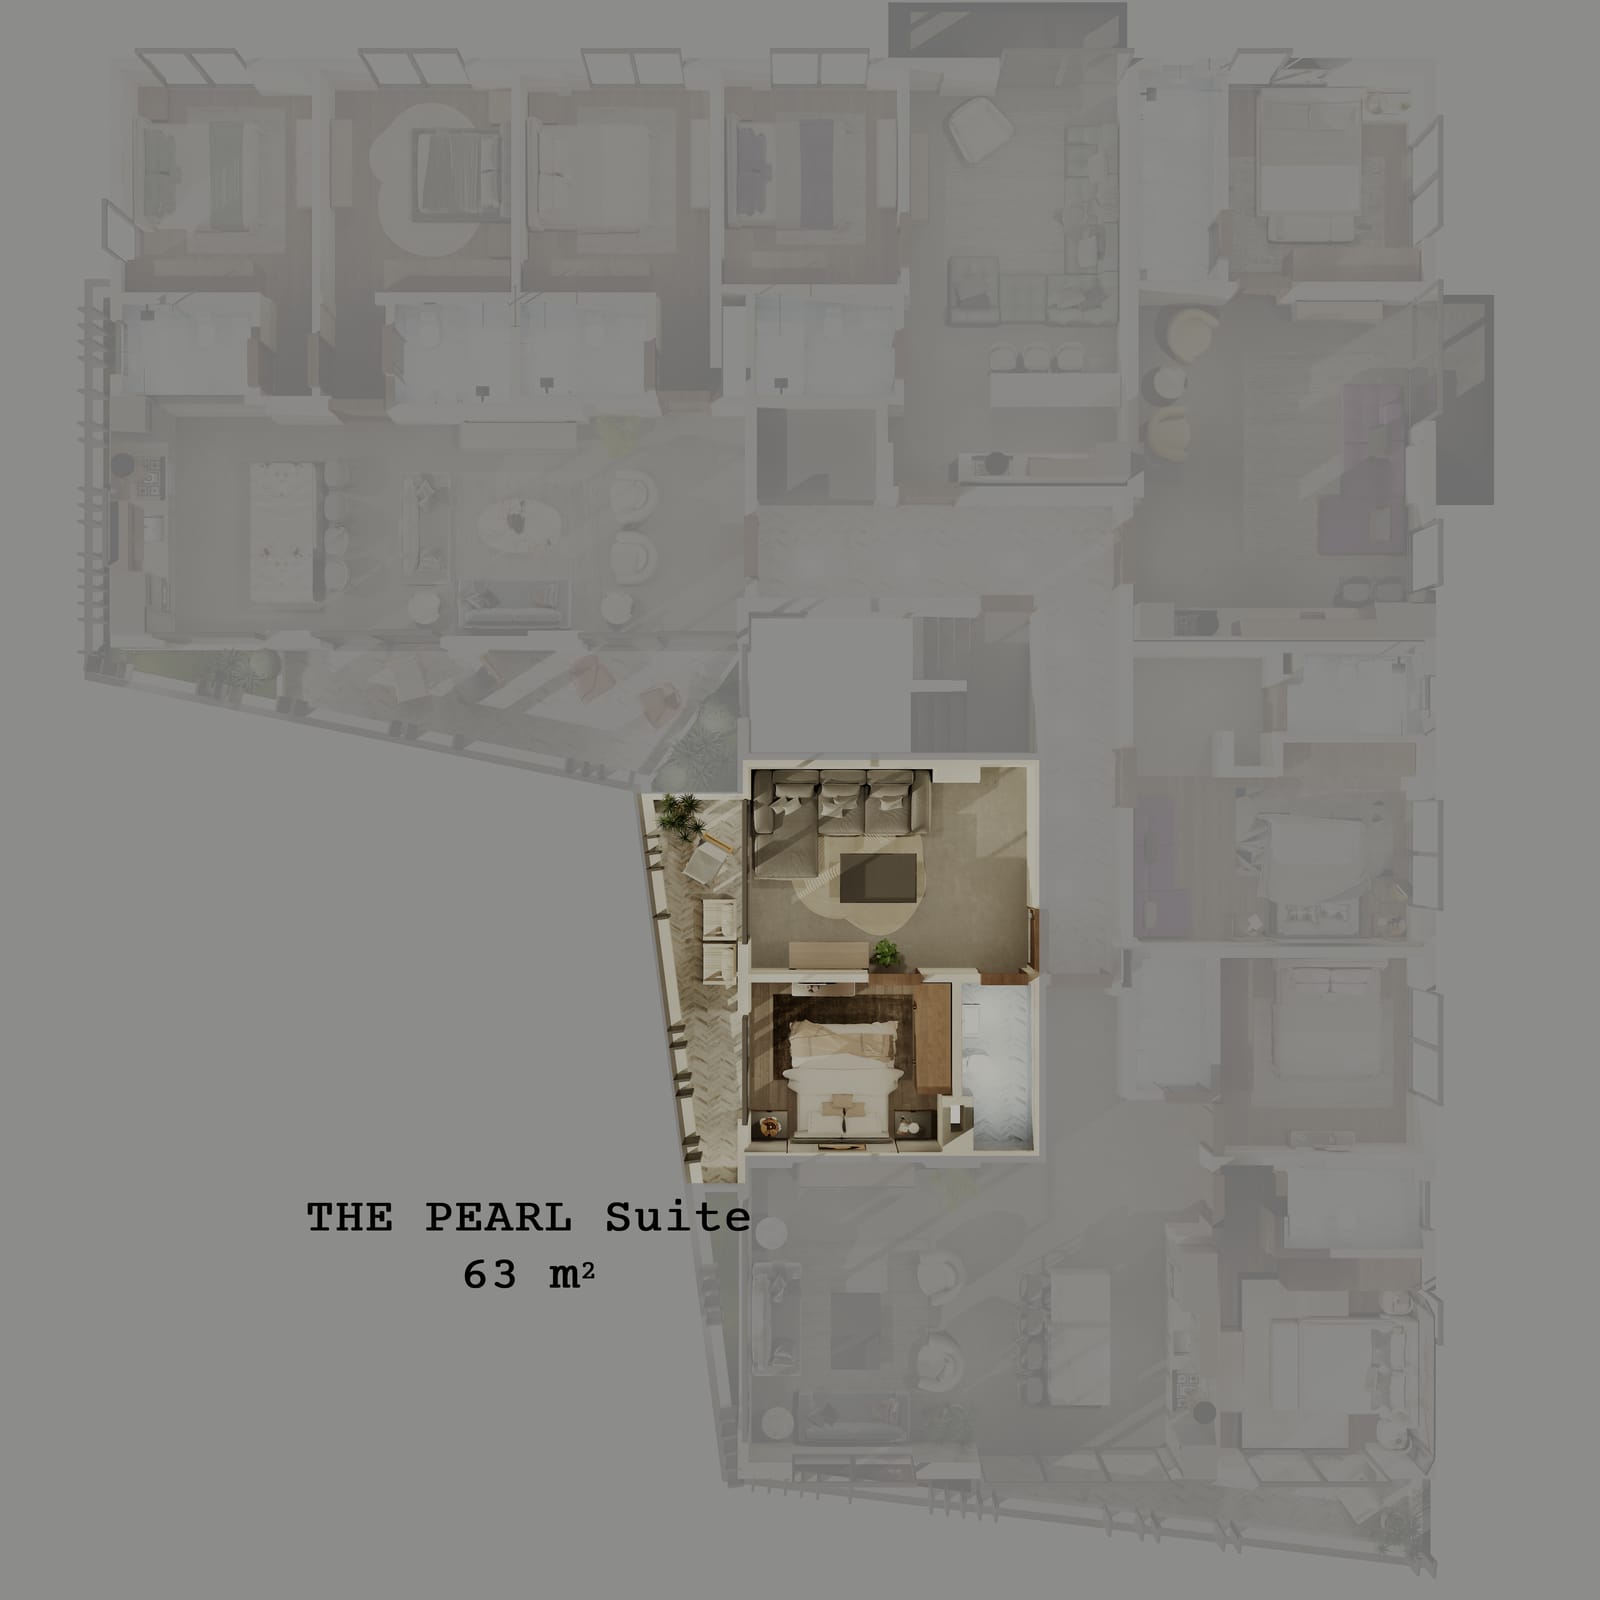
| Pearl, one bedroom | 63 sqm | 56 sqm |
| Sapphire, one bedroom | 69 sqm | 65 sqm, with a guest WC |
| Ruby, one bedroom | 73 sqm | 84 sqm, with a guest WC and a terrace |
| Two bedroom | 131 sqm | 134 sqm, two bathrooms, guest WC, terrace |
| Three bedroom | 162 sqm | 155 sqm, two bathrooms, guest WC, terrace |
| Penthouse | 260 sqm, private terrace and pool | Three bedrooms, private rooftop terrace and pool |
The reasons I hear most, each one a fact you can check.
The building is complete and owners are taking their keys, so there is no construction to wait for. I tell you which homes remain.
An Executive Studio of 32 sqm, the Pearl, Sapphire and Ruby one-bedroom suites of 63, 69 and 73 sqm, a two-bedroom apartment of 131 sqm and a three-bedroom apartment of 162 sqm, gross.
A rooftop pool and terrace, a gym, landscaped green spaces, 24/7 security and CCTV, and backup power and water.
Zen Garden is 520 m away by road and Euracare hospital 820 m.
On top of the building, with a private terrace and pool. Ask me whether it is available.
To buy or to rent. I send what is available now, with the price or the rent.

Fimex Ghana Ltd is a real estate developer and construction company with its office in Labone, Accra. It is the developer and owner of Vivienne Residences and the developer of Saareeyaa I and Saareeyaa II. Swiss Lodge, also in Labone, is a building it has already completed.
Ndabaningi Sithole Road, Labone, Accra
Studios to three-bedroom apartments on five residential floors, plus two duplex penthouses.
Labone Crescent, Labone, Accra
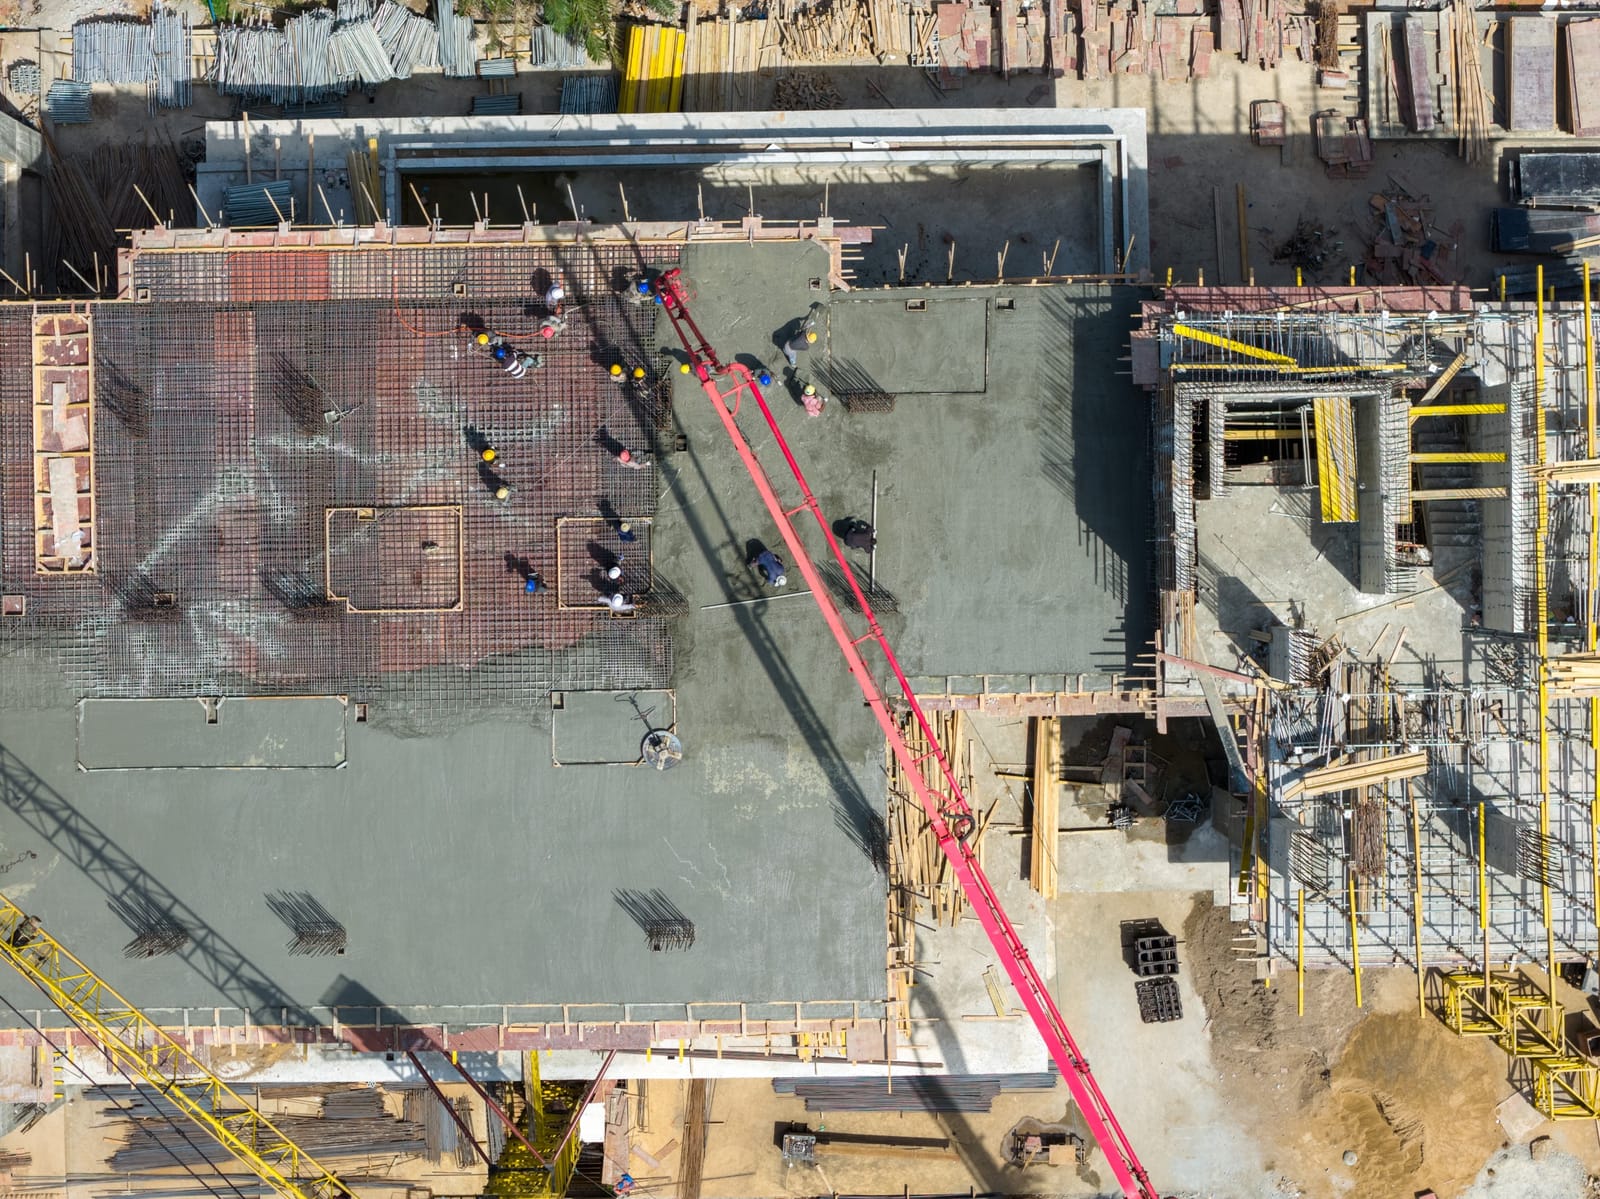
24 apartments on four floors, from a 38 sqm studio to a 155 sqm three-bedroom home.
Ndabaningi Sithole Road, Labone, Accra
A finished building in Labone, with homes from a 35 sqm studio to a 149 sqm three-bedroom apartment.